Product Details
01. Greenhouse-style housing designed for livestock production
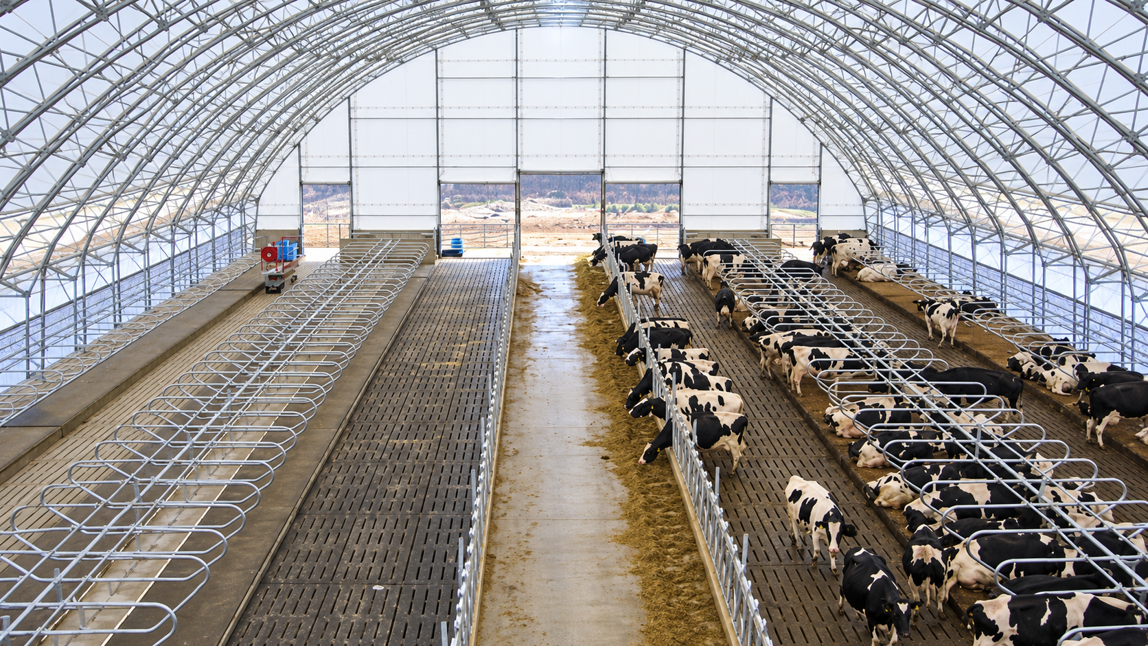
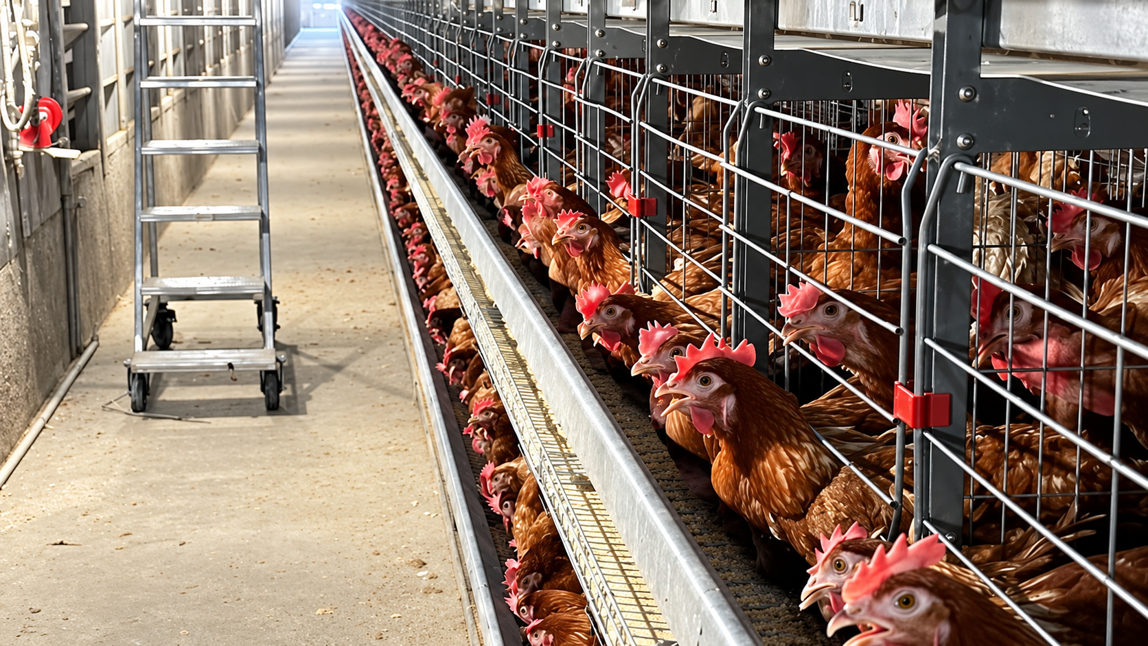
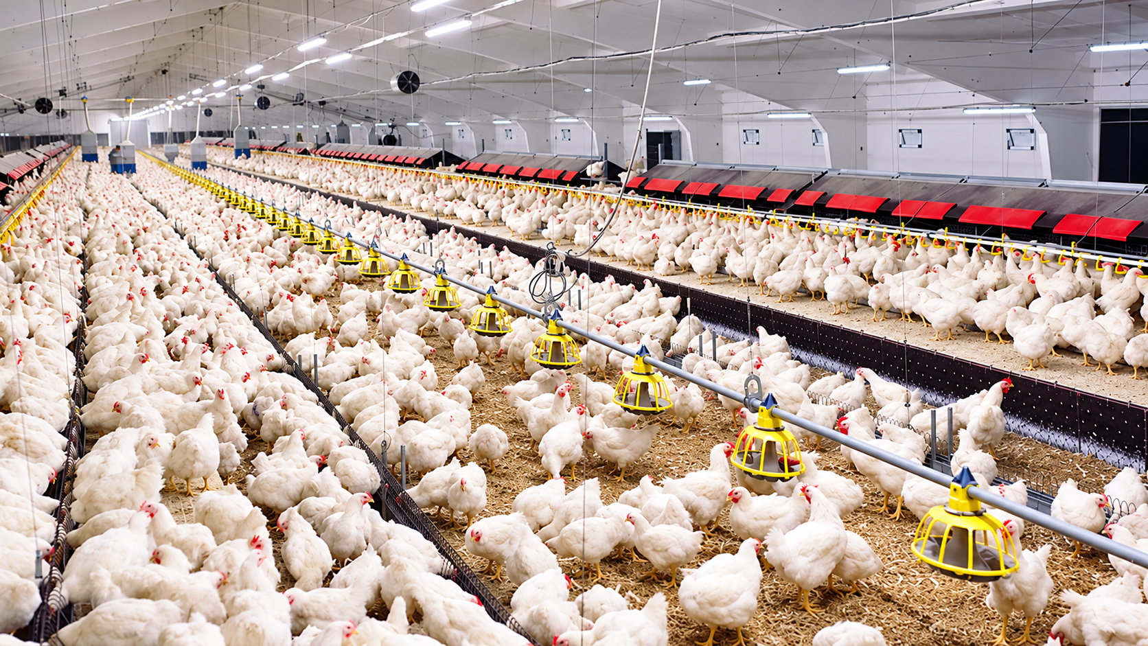
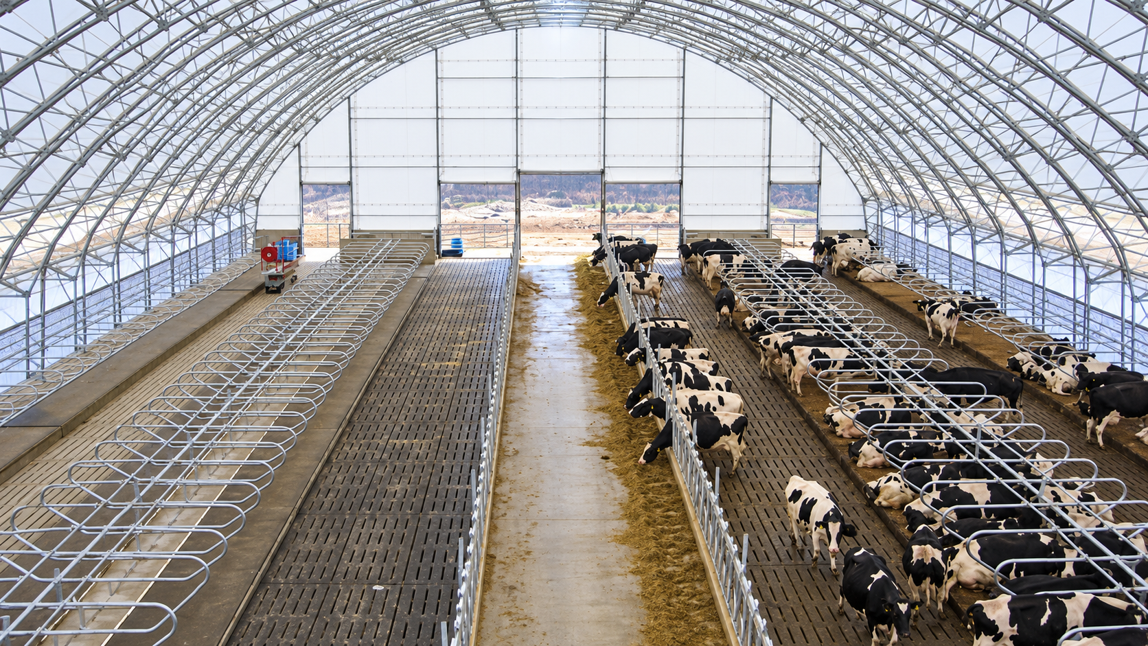
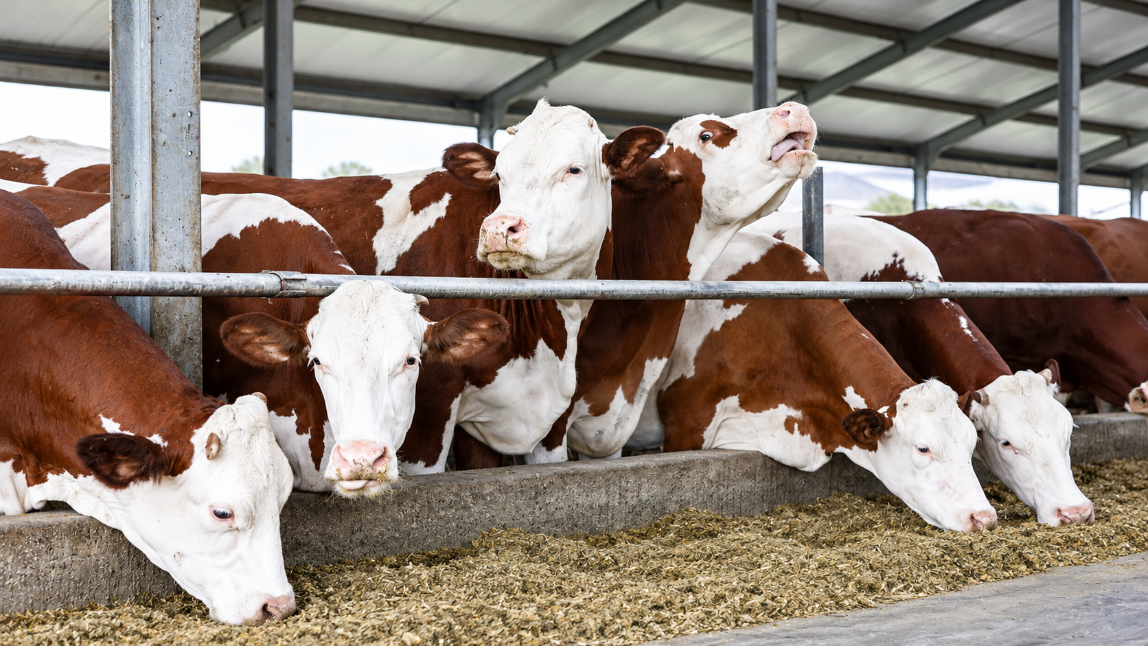
A livestock greenhouse uses greenhouse-style framing and covering configured for animal housing rather than simply placing animals in a crop greenhouse. AgriNovix plans shelter, ventilation, light, feeding, drinking and cleaning around species, age, weight and management. Cattle, sheep and other agreed livestock applications are considered where a professional assessment supports the proposed housing and production system.
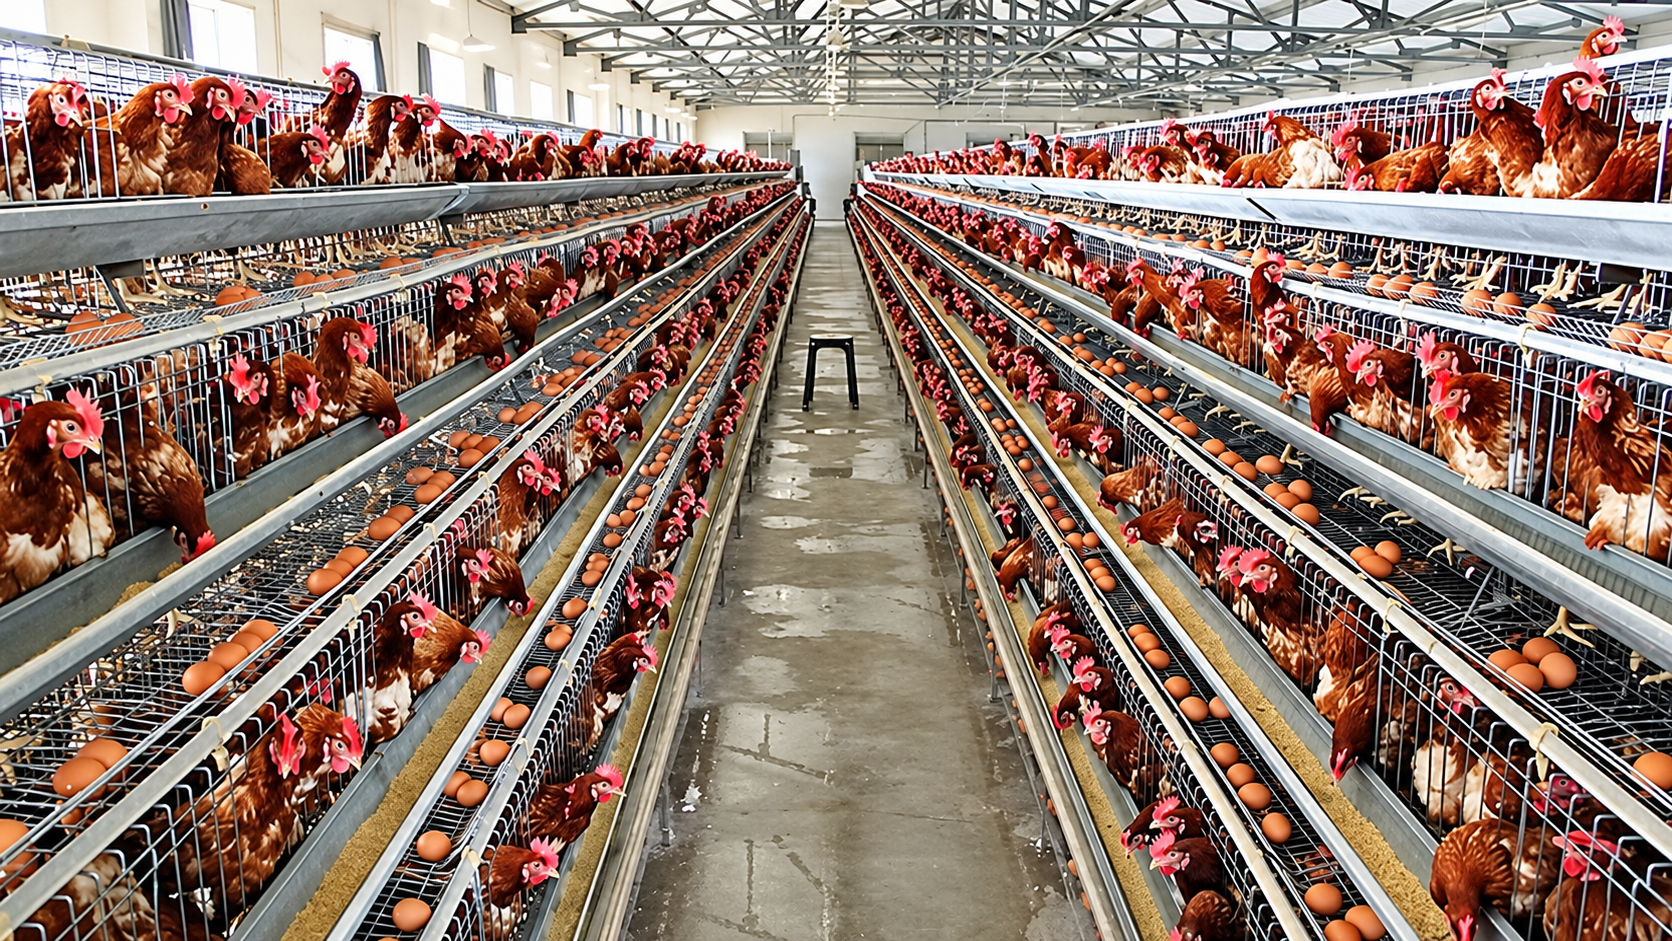
The objective is an environment that supports practical management, maintenance and separate operating zones. Animal numbers and space allowances follow local requirements, livestock-specialist input and the operating plan. Different species and life stages cannot share one universal ventilation, temperature or pen standard. Production outcomes depend on buildings, equipment, husbandry and hygiene together; the technical agreement defines supplies and services.
02. Structure designed for loads, exposure and animal contact
Hot-dip galvanized steel members can form arches or another calculated roof arrangement with longitudinal members, bracing and anchors. Design combines wind pressure and suction, snow, covering and equipment weight, including actual suspended loads. Member sizes, spacing, foundations and anchors follow site conditions and structural calculations; lightweight covering does not remove the need for engineering checks.
Humidity, contamination and washing conditions influence durability, so corrosion protection, connections and maintenance must suit material exposure. Loads from pen barriers, impact protection, feeders and drinkers need defined load paths rather than unverified attachment to the covering frame. Installation checks embedded parts, bases, bracing and fasteners, keeps sharp projections outside animal access and provides inspection and repair space.
03. Covering, shading and condensation considered together
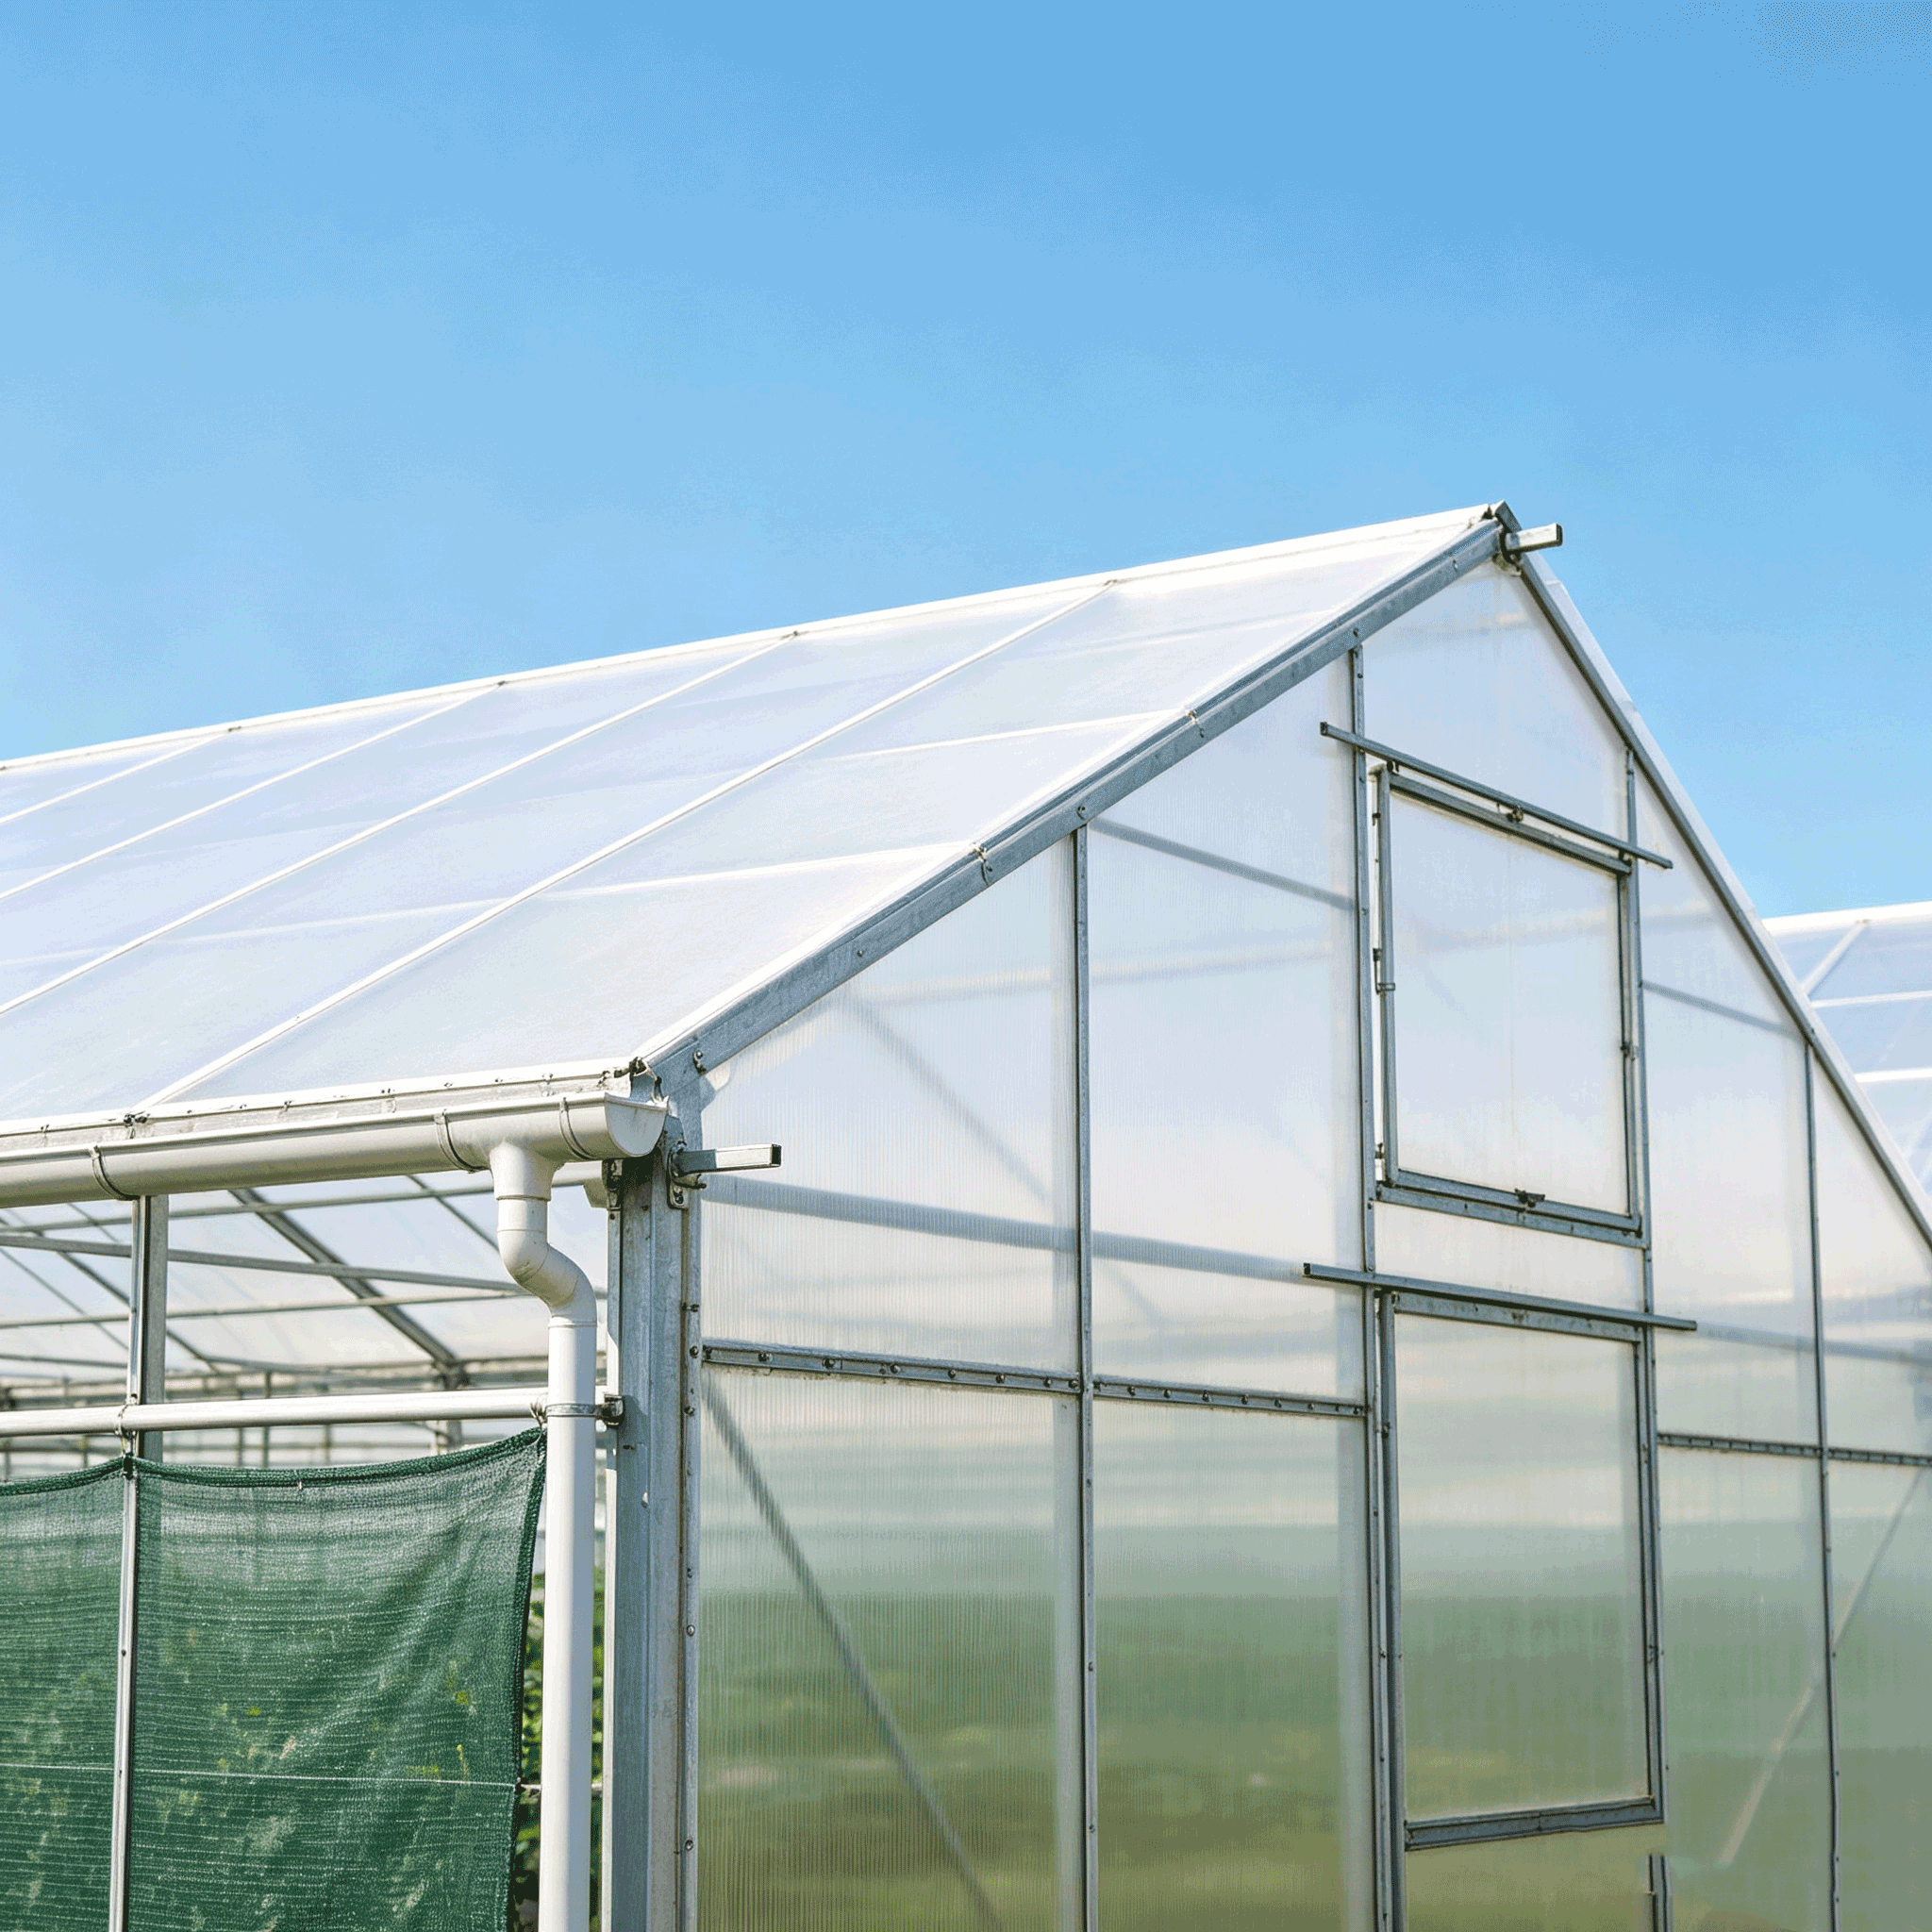
Agricultural film, suitable flexible covers or other engineered envelope combinations can be evaluated. Supplier data should establish light transmission, solar heat gain, shading, UV stability and cleaning compatibility. Maximum transparency is not the sole objective: animal comfort, summer heat load, observation and daily management also matter. Covering materials and planned cleaning agents require compatibility review.
Roof, sides, ends and doors jointly determine rain protection, ventilation and access. Insulation and condensation-control details can be assessed in cold climates, while fresh-air exchange remains necessary. Fixing channels, fasteners, overlaps and edges should resist loosening and abrasion. Lower walls may use cleanable protective surfaces, with animal-accessible areas free of sharp or readily detached parts.
04. Ventilation built around effective fresh-air exchange
Ventilation removes moisture and excess heat from animals, bedding, water and washing, while managing gas and dust accumulation. Natural systems may combine side openings, ends and designed ridge outlets. Mechanical systems require coordinated inlet, exhaust and control calculations. Demand depends on species, weight, density, weather and layout rather than one fixed rate applied to every animal.
Circulation fans improve internal air movement but do not automatically provide fresh-air exchange. Necessary winter ventilation must be maintained while avoiding unsuitable localized drafts; summer cooling should account for climate and dry-bedding management. Temperature and humidity sensing, optional gas monitoring, staged control and alarms support operation. Mechanically dependent housing also needs defined power-loss and equipment-failure arrangements.
05. Space organized for feeding, resting and safe movement
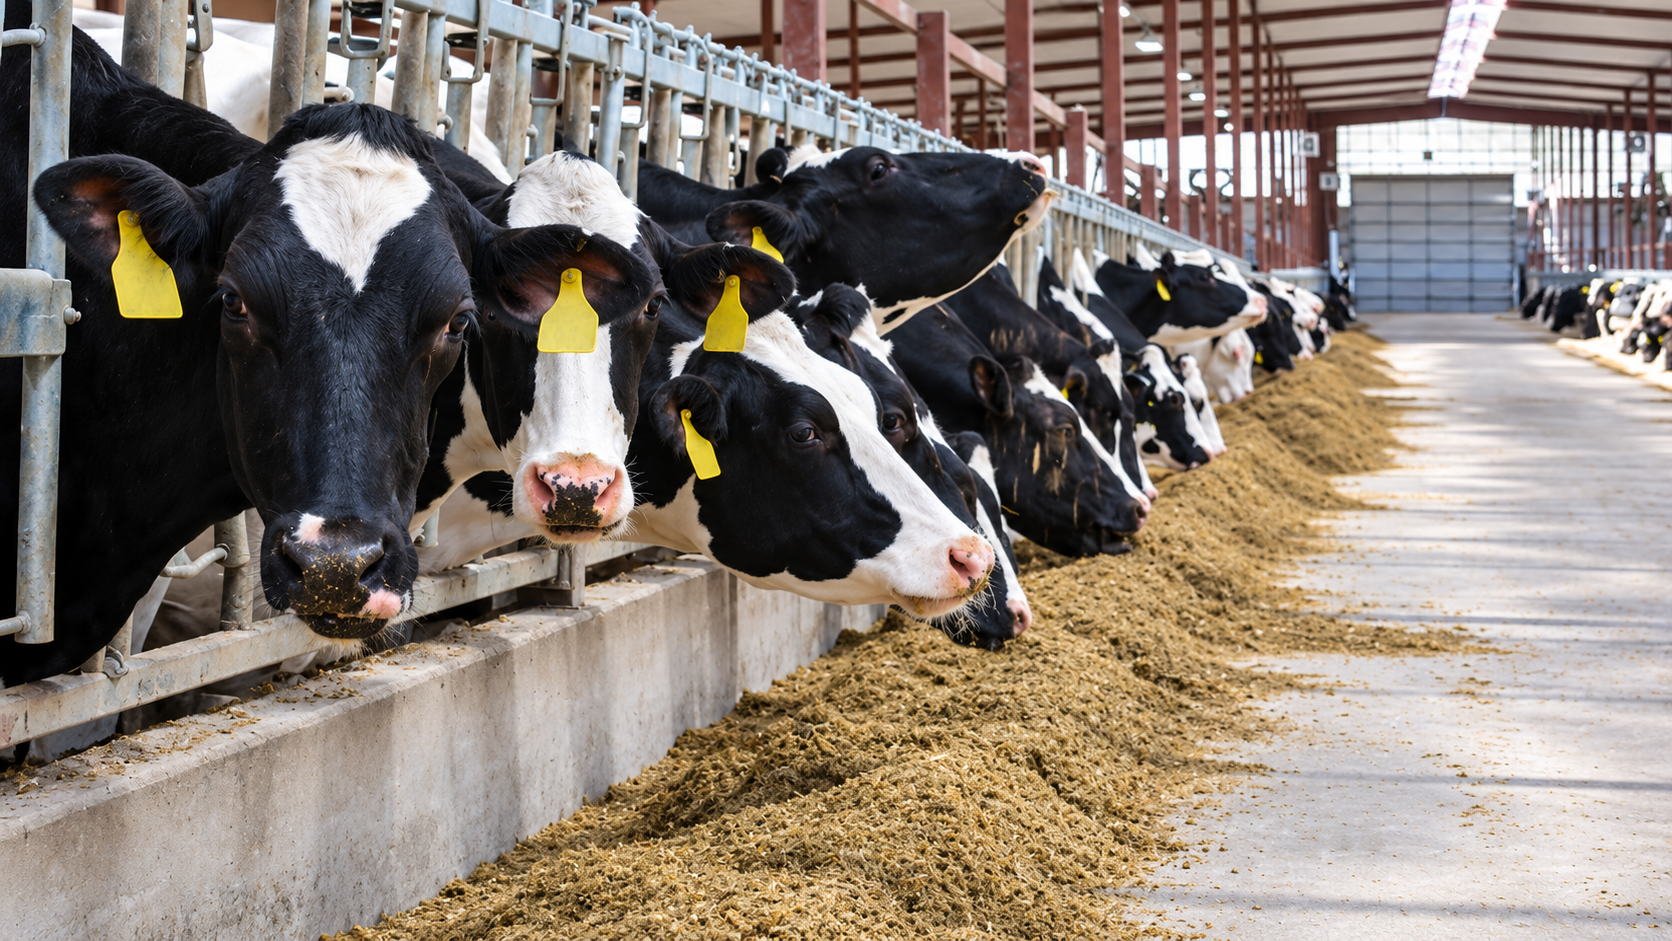
Pens, resting areas, feed alleys, drinkers and staff routes follow animal movement and routine work. Door and aisle dimensions account for actual machinery, animal transfers and emergency access. Gates, latches and partitions need secure fixing, usable handling and safe animal-contact details. AgriNovix coordinates equipment and maintenance clearances during design to reduce later modifications.
Young, growing, adult or separately managed groups need individual environmental and cleaning assessment. Dedicated isolation or observation space can be planned where necessary, with procedures defined by livestock professionals. Feed delivery, bedding, manure removal and vehicle routes should minimize conflicting movements. Extensions also require checks of existing water, drainage, electricity and operating boundaries, including construction access around animals.
06. Drinking water, flooring and dirty-water collection coordinated
Drinker numbers, position, supply flow and recovery capacity are assessed for the animals and peak demand, with isolation, servicing and cleaning connections. Freeze protection is considered where needed. Connections between cleaning and drinking supplies require appropriate backflow provisions. Floors and drainage around drinkers should address leaks that could otherwise wet bedding or create standing water.
Slip resistance, falls, bearing capacity and manure-removal methods form one operating design. Bedded areas, hard alleys and wash zones may need different construction. Roof runoff and manure-contaminated water require separate collection arrangements and defined destinations, with storage, transfer or treatment meeting project and local requirements. Channels, access points and pipes should remain maintainable without conflicting with feeding, drinking or vehicles.
07. Construction quality from foundations to housing equipment
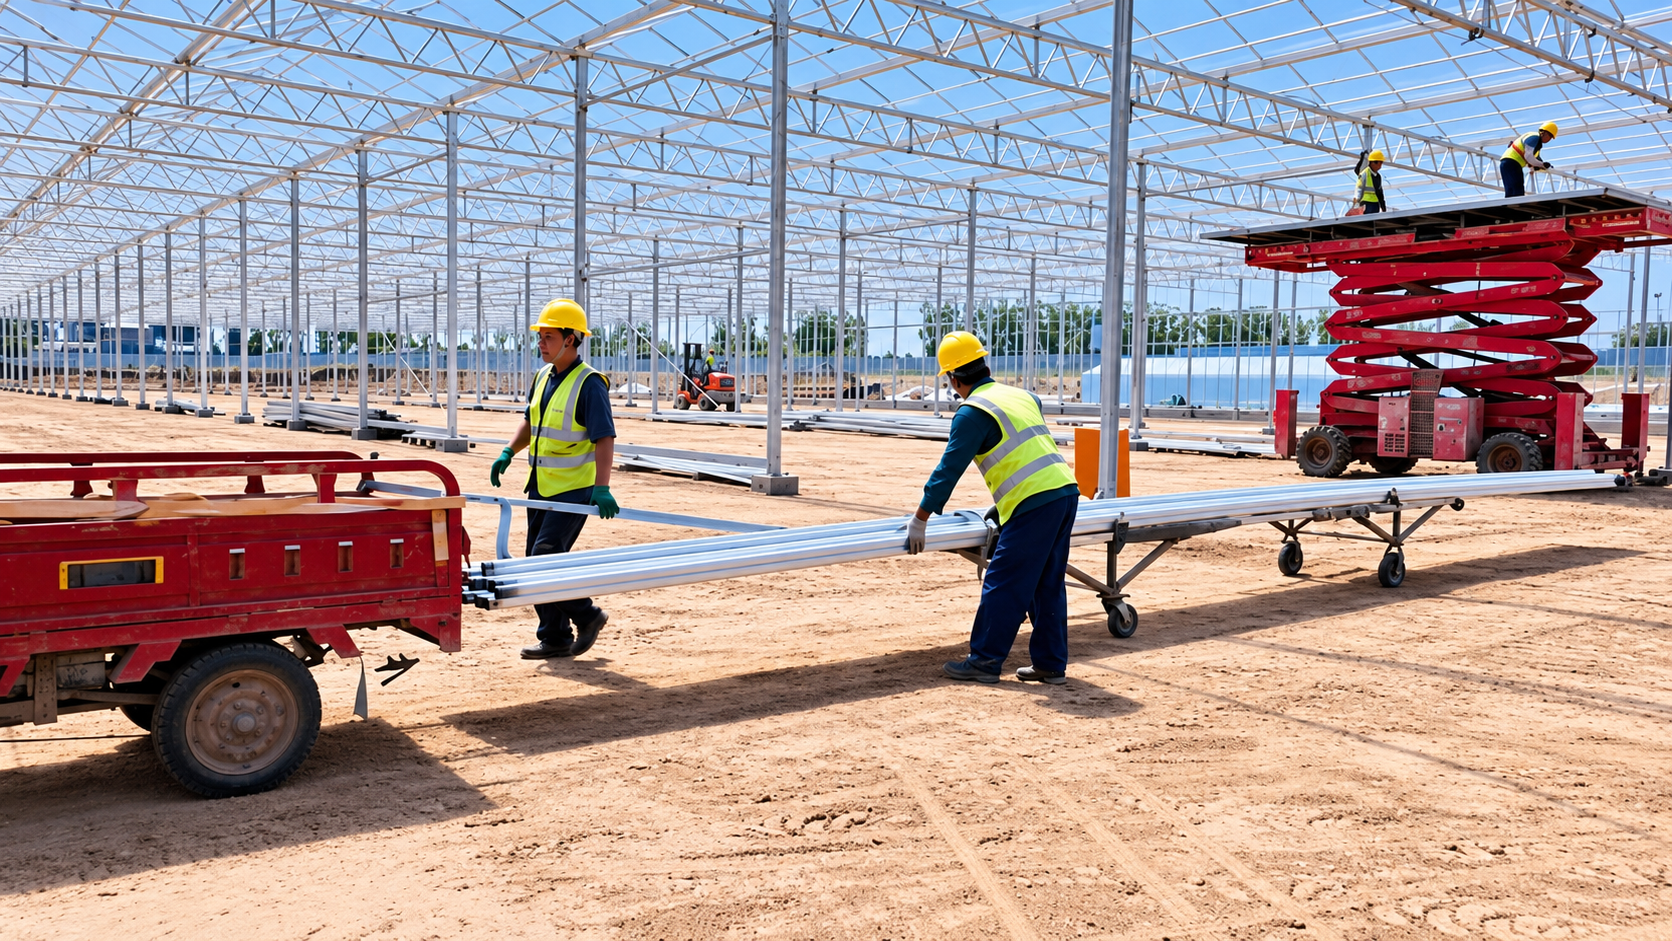
Within the agreement, AgriNovix provides drawings, component schedules, instructions and technical coordination, defining interfaces for civil work, steelwork, pens, ventilation, plumbing and electrics. Work progresses through site and drainage checks, setting-out and anchors, frame and bracing, covering, pens and drinkers, then fans and controls. Critical stages are inspected before following trades proceed.
Checks cover foundation and floor levels, anchors, alignment, coating repairs, covering tension, gate operation, pipe supports and cable protection. Identified components and packing lists assist receiving and assembly. Clean-water and dirty-water routes are verified on site. Recorded inspections, corrective work and checks of animal-contact areas help address leaks, loose parts, sharp edges and maintenance obstructions before handover.
08. Commissioning, operator training and operating support
Agreed checks verify inlet and outlet movement, fan direction, control stages, sensors, alarms and emergency functions. Drinking and drainage systems are checked for flow, sealing, flushing and discharge. Records identify occupancy, indoor and outdoor conditions and settings. Empty-building commissioning and assessment under full operating load are distinguished; equipment starting successfully is not complete system acceptance.
Training covers seasonal ventilation, drinker inspection, bedding and cleaning coordination, covering and connection checks, filter maintenance and power-loss response. Remote support, spares and maintenance advice follow the contract. Customers should provide location, species and life stage, numbers, housing method, climate, ground information, utilities and manure-management plans to define suitable equipment, engineering interfaces and a buildable delivery scope.