Product Details
01. A passive solar greenhouse for professional growing
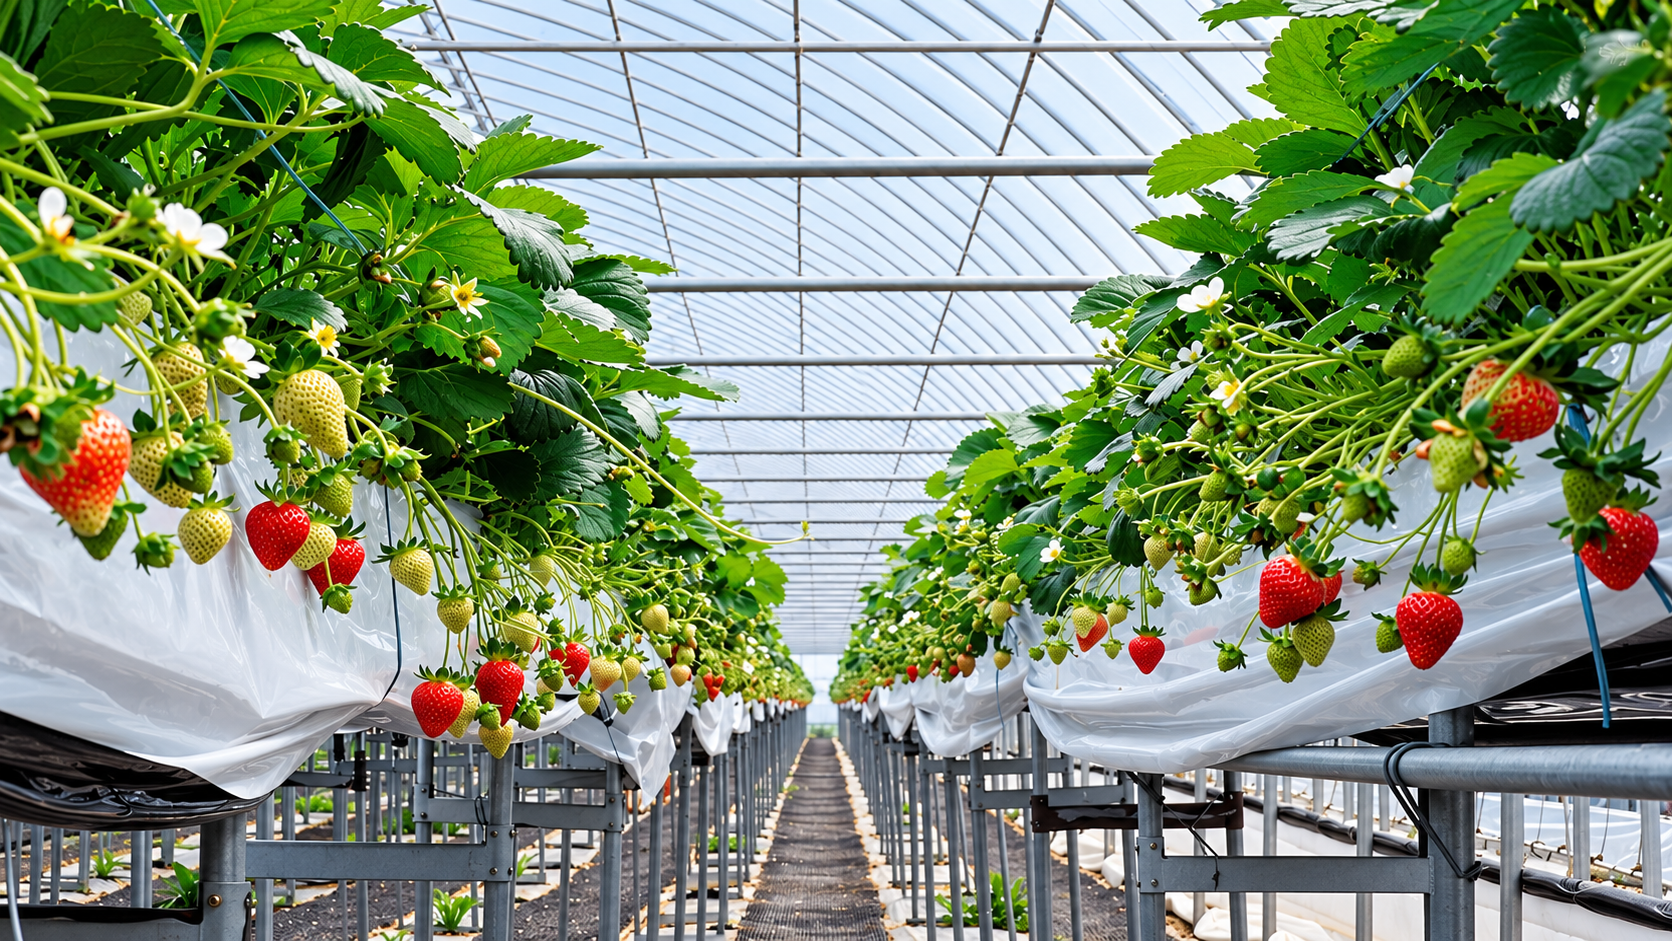
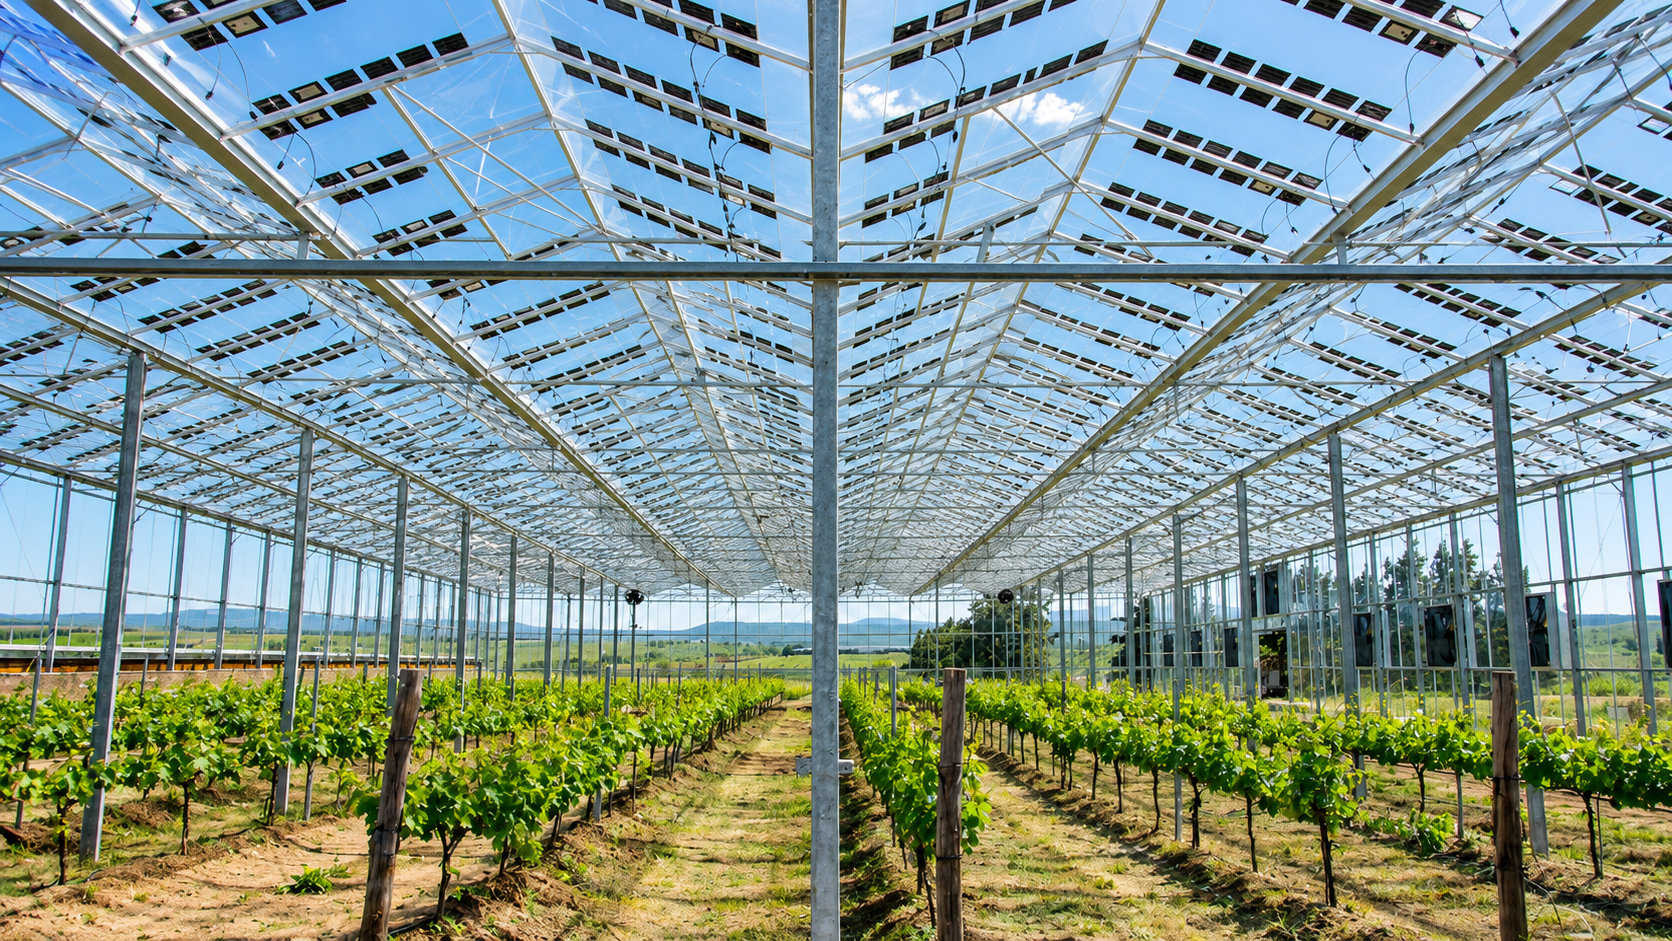
A solar greenhouse admits solar radiation through its transparent roof, stores part of the daytime heat in walls, soil or other engineered thermal mass, and limits night heat loss through insulated construction. AgriNovix coordinates light, storage, insulation and crop operations for vegetables, strawberries, leafy greens and nurseries where climate and economics support the concept. Solar energy here primarily means solar heat; photovoltaic generation is not implied as standard equipment.
Performance depends on winter radiation, consecutive cloudy days, outdoor minimum temperatures, envelope quality and crop requirements. Passive storage cannot supply unlimited heat, so an unheated or constant-temperature operation cannot be promised without site data. Thermal assessment establishes insulation, feasible production seasons and any auxiliary heating or emergency provisions before investment and operating plans are finalized.
02. Layout informed by latitude, winter sun and terrain
Planning considers coordinates, winter solar altitude, obstructions, prevailing winds, slope and utilities. Northern Hemisphere projects generally assess south-facing collection, while Southern Hemisphere projects assess a north-facing arrangement; terrain and operating objectives determine the final orientation. Spacing between houses is checked for low-angle winter shading, with appropriate transport, drainage, maintenance and locally required access.
Span, length, ridge height, front-roof curvature and rear-roof dimensions jointly influence light interception, air volume, structural response and blanket movement. AgriNovix coordinates crop rows, supports or benches, aisles, end doors and service areas. Geometry follows structural, thermal and production design rather than transferring one regional greenhouse pattern unchanged to a different latitude or climate.
03. Thermal storage and insulation have distinct functions
Walls and soil can absorb some daytime heat and release it gradually as temperatures fall; outer insulation restricts heat transfer outdoors. Storage capacity and insulating performance are different design properties and must be evaluated together. Wall materials, thickness, insulation and finishes depend on available materials, structural requirements, moisture exposure and dynamic thermal behavior rather than wall thickness alone.
Masonry, composite walls or other verified envelope systems can be compared for the project, with coordinated rear-roof insulation, damp protection, drainage and door details. Walls resisting soil pressure or roof loads require corresponding structural design. Fire performance, moisture resistance and durability of insulation must be specified, with clear interfaces for load bearing, thermal functions and equipment fixings.
04. Frame, foundations and transparent covering designed together
A hot-dip galvanized steel frame can be configured for wind pressure and suction, snow, covering, insulation blankets and rolling equipment, with crop and pipe suspension loads included where required. Foundations and anchors respond to bearing conditions, frost-heave risk and local requirements. Connections and differential movement between wall and steelwork require review; a lightweight film roof still needs proper anchoring and bracing.
Suitable PE or PO agricultural films and fixing systems can be selected for light, temperature and maintenance requirements. Transmission, anti-drip behavior, UV stabilization and thermal characteristics follow supplier data. Options such as inflated double layers also require assessment of equipment and light effects. Installation controls film orientation, tension, fixing channels and end sealing to limit abrasion, loose covering and leakage.
05. Reliable insulation blankets, sealing and rolling equipment
External insulation blankets or another engineered insulation arrangement reduce night heat transfer. Selection considers thermal resistance, weight per area, moisture absorption, weather exposure and maintenance. Coverage, overlaps, edge closure, rolled storage position and roof drainage are coordinated, with limited shading when retracted. Material properties and drive compatibility must be specified rather than describing insulation effectiveness by thickness alone.
Rolling drives, transmission parts, supports and the roof frame are matched to actual loads and travel. Checks cover limits, fasteners, electrical protection and manual emergency operation. Wind, snow and icing procedures follow equipment instructions; the blanket must not be assumed to melt snow. Handover checks confirm smooth movement, full coverage and abnormal-stop functions, followed by safe-operation and power-loss guidance.
06. Ventilation, fertigation and auxiliary heating coordinated
A solar greenhouse must retain heat while removing excessive heat and moisture. Vent position, area and actuation are coordinated with the roof, walls, canopy and blanket travel, allowing for insect-screen resistance. Circulation fans, temperature and humidity sensors and outdoor weather monitoring can support coordinated blanket, ventilation and heating control without conflicting equipment actions.
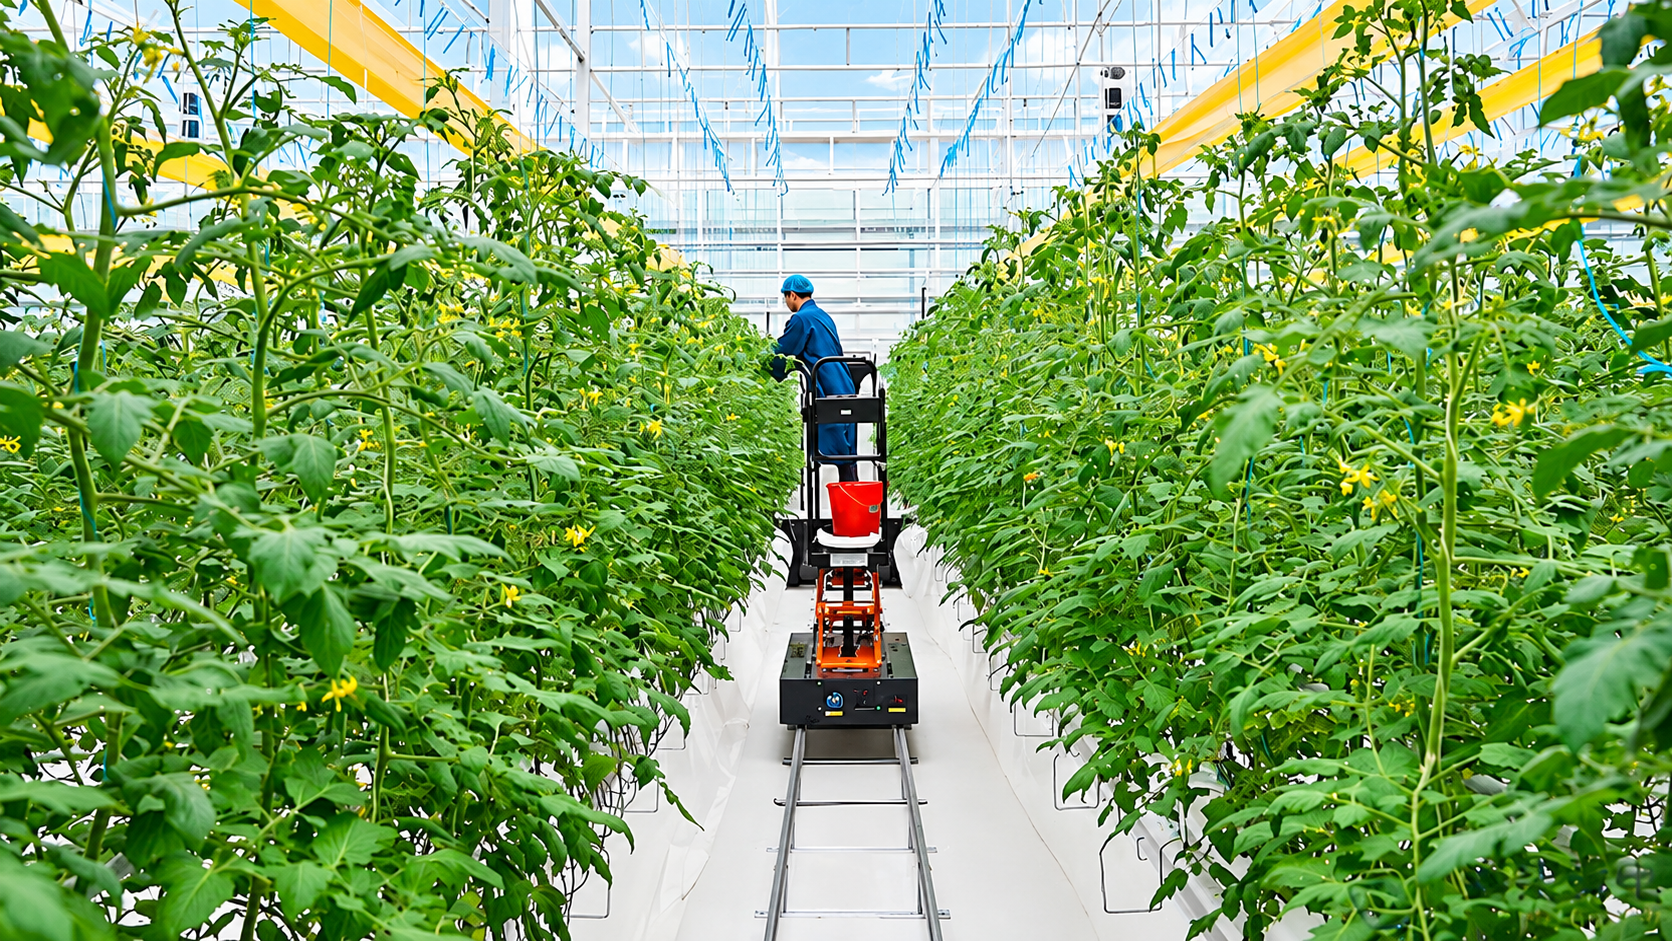
Soil, substrate or compatible hydroponic projects can integrate filtration, zoned drip irrigation, dosing and optional EC and pH monitoring, with flushing, sampling and maintenance access. Water and drainage services require winter freeze protection where relevant. Irrigation timing considers roots and humidity. Auxiliary heat sources, capacity and safety interfaces follow heat-load assessment, equipment instructions and local requirements.
07. Construction quality from foundations to roof insulation
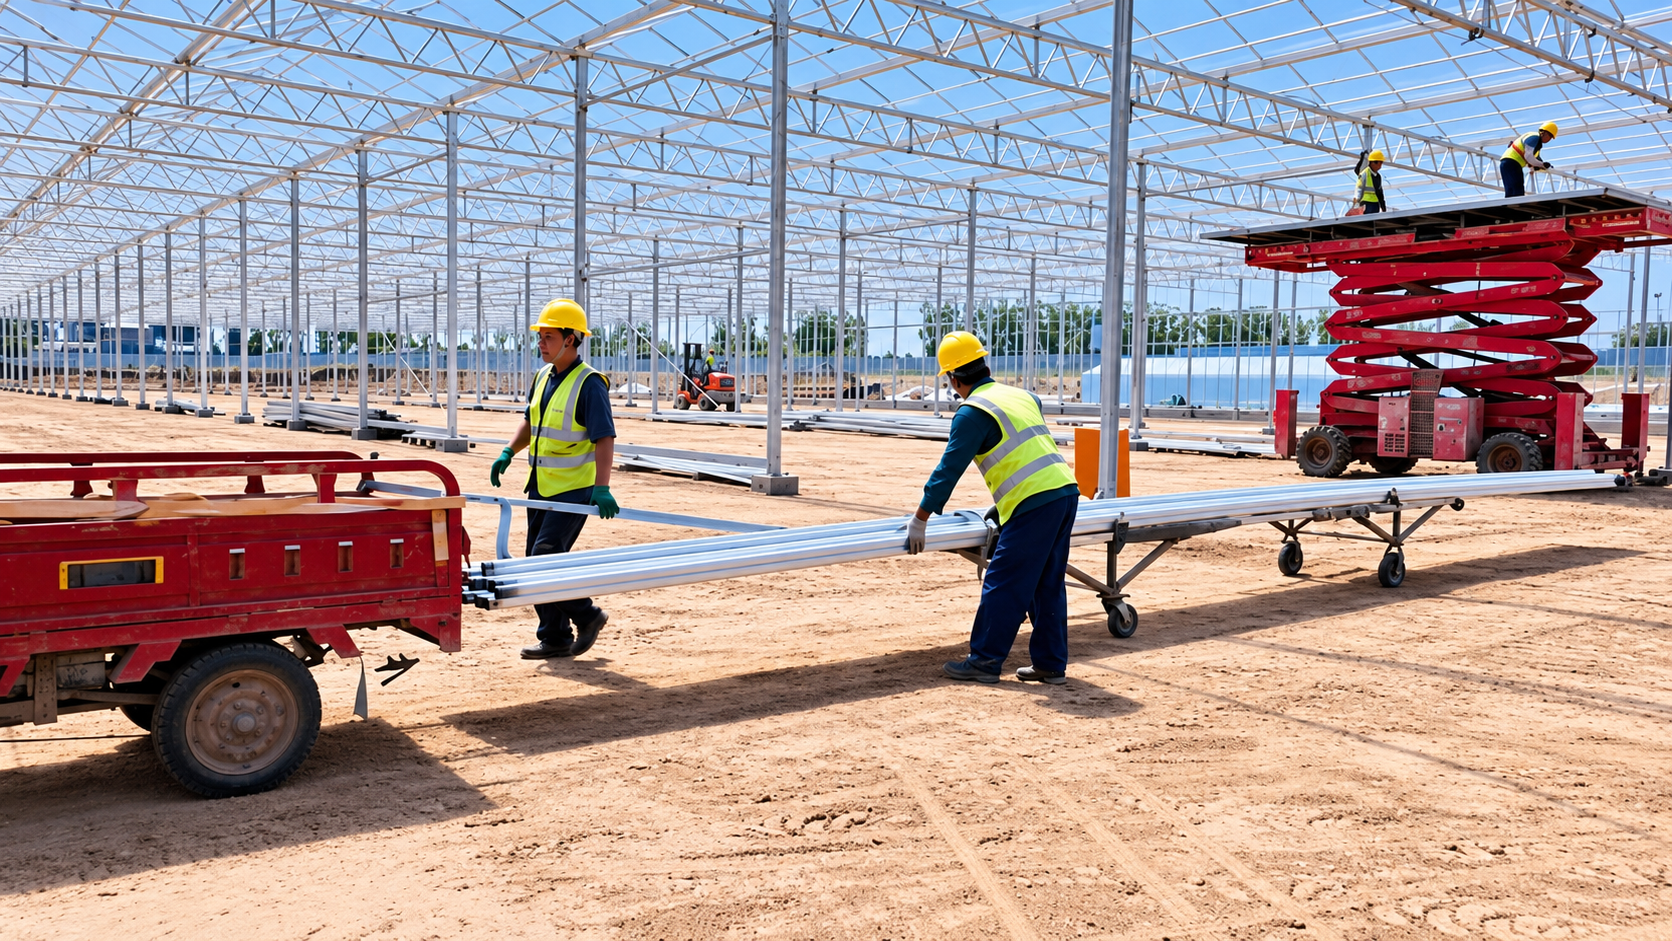
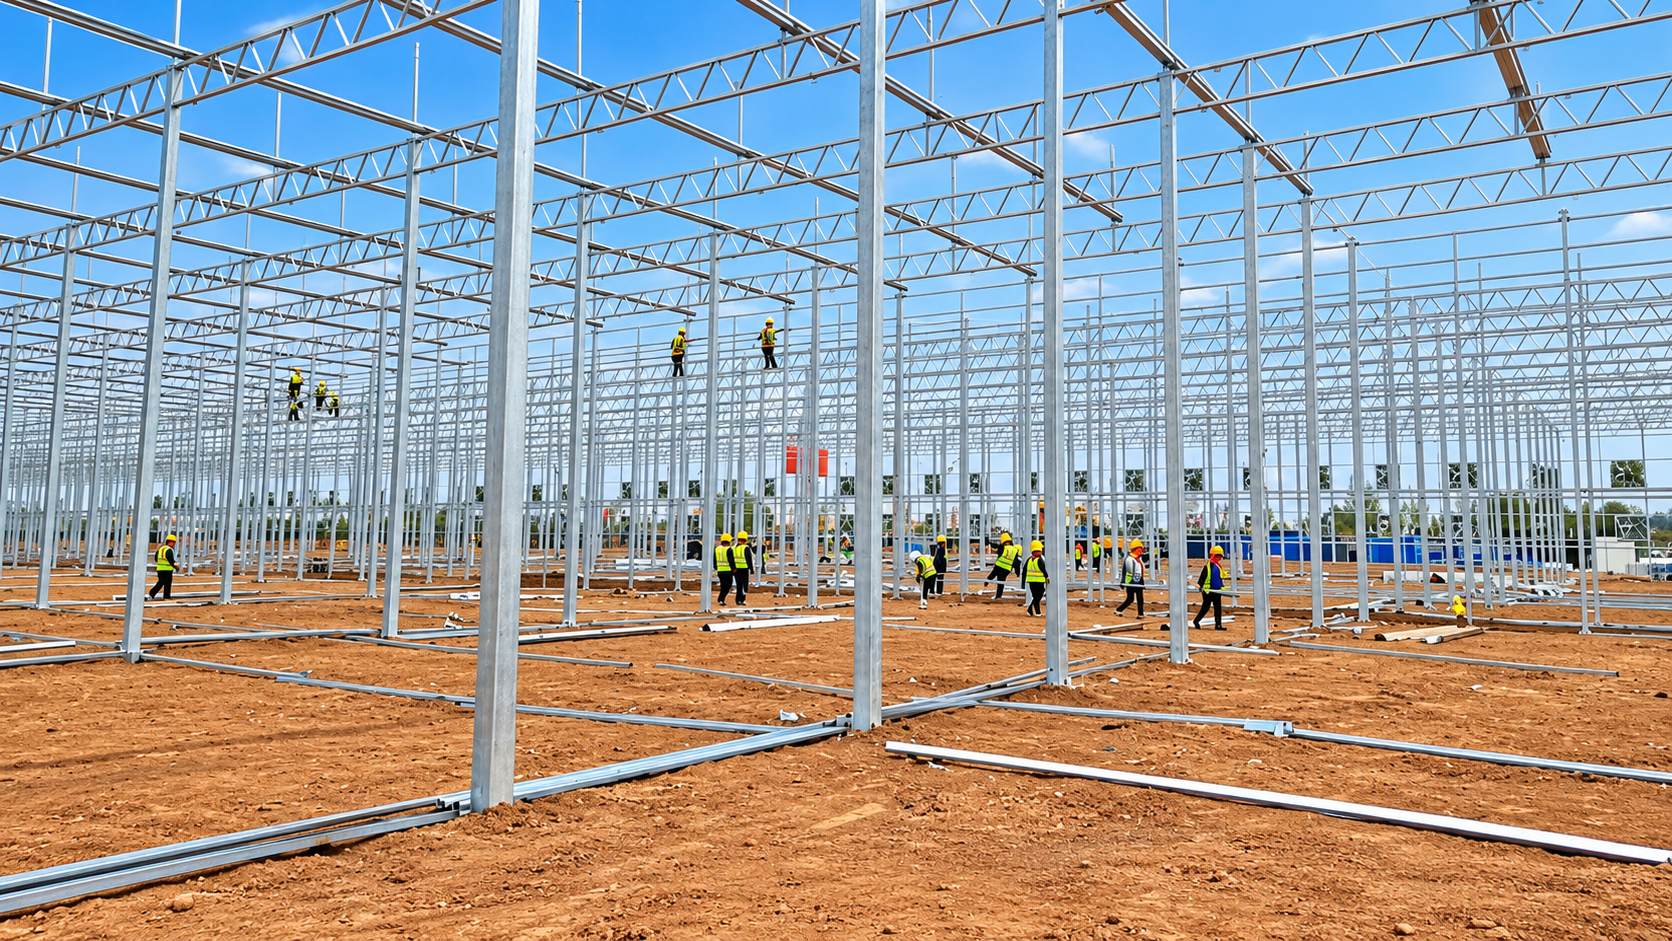
Within the agreement, AgriNovix provides drawings, component schedules, configuration advice, installation guidance and technical coordination. Responsibilities for civil works, walls, steelwork, electrical work and equipment are defined. Installation progresses through site and drainage checks, setting-out, foundations and embedded parts, walls and insulation, frame and bracing, covering and seals, blanket drives, ventilation, irrigation and electrical connections, with inspections between critical stages.
Quality checks address wall-base damp protection, insulation continuity, embedded positions, wall-to-frame connections, corrosion protection, film tension, blanket overlaps and equipment supports. Identified components and packing lists assist receiving and assembly. Site cuts and coating damage receive specified repairs. Concealed-work records, node inspections and corrective action help address thermal bridges, water entry, air leakage and interface rework.
08. Commissioning, operator training and ongoing maintenance
Agreed acceptance checks cover blankets, vents, fans, pumps, control circuits and auxiliary-heating interfaces, including movement direction, travel, sensor readings and protection logic. Irrigation is flushed, pressure-tested and run by zone; drainage and door sealing are checked separately. Where thermal performance is assessed, monitoring locations, weather conditions and recording periods are agreed so that operating data can be compared with settings.
Training addresses sunny and cloudy weather, night covering, ventilation and moisture removal, severe-weather response, filter cleaning and inspection of films and blankets. Remote support, spare parts and maintenance advice follow the contract. Customers should provide location, area, crops, production season, available climate records, ground information, utilities and budget to establish a buildable design, supply package and construction-service scope.