Product Details
01. Venlo Greenhouse Planning for Commercial Growing
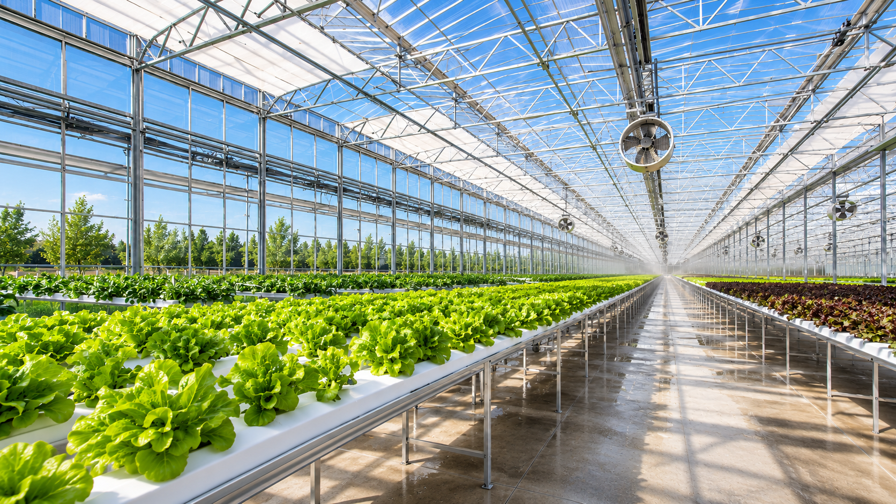
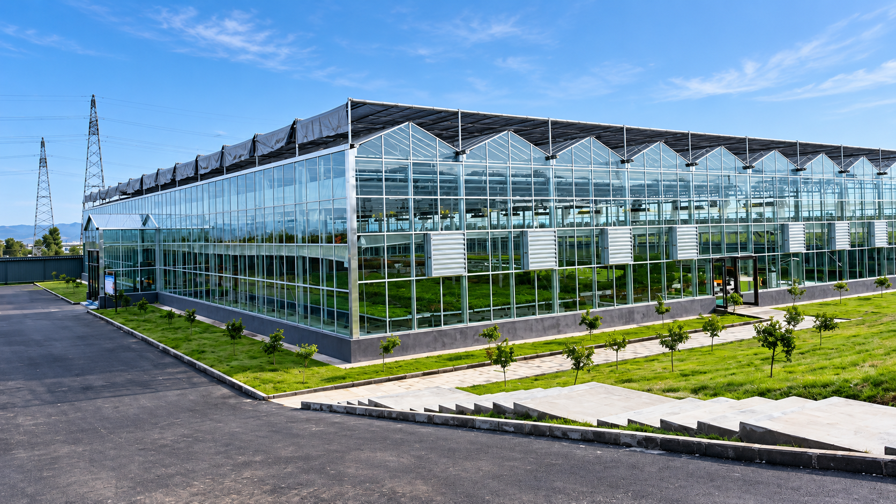
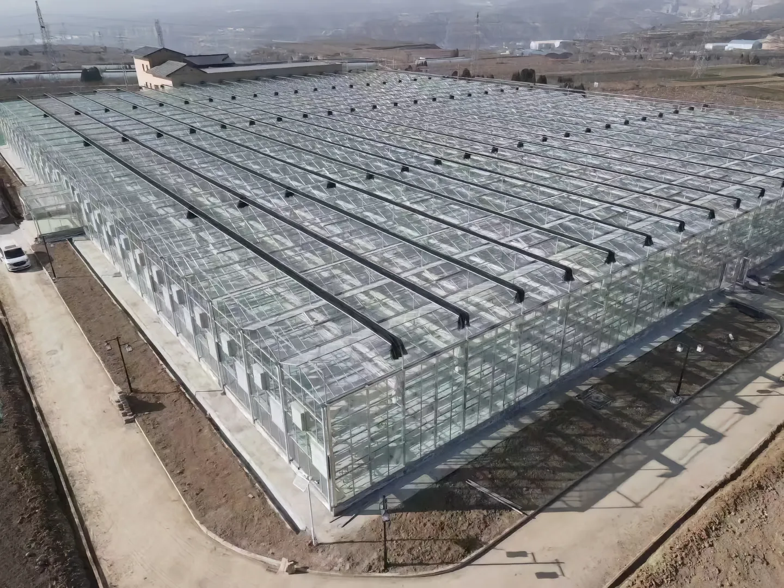
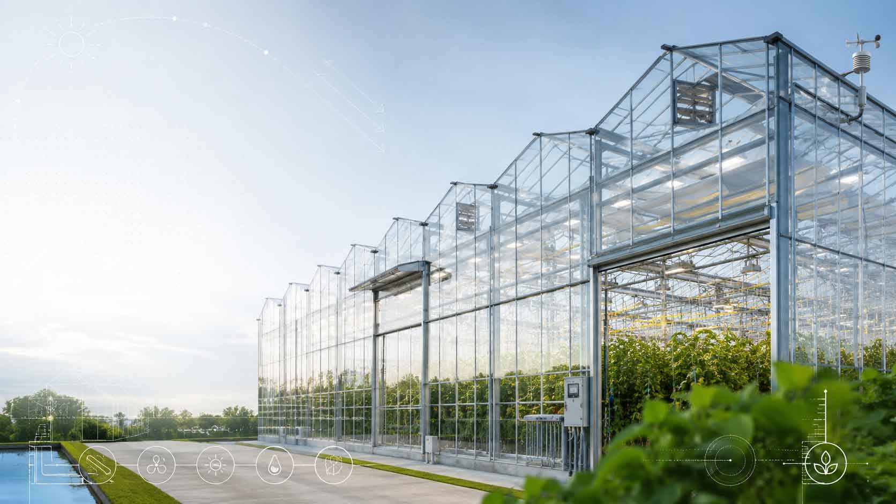
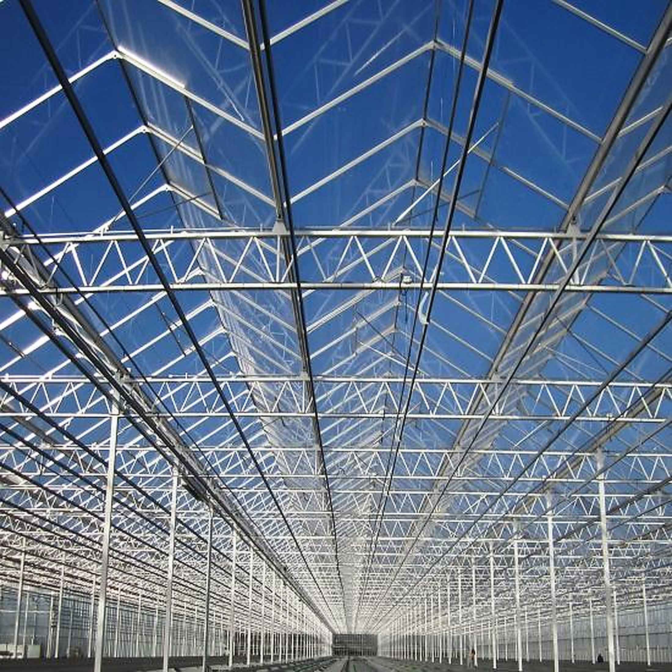
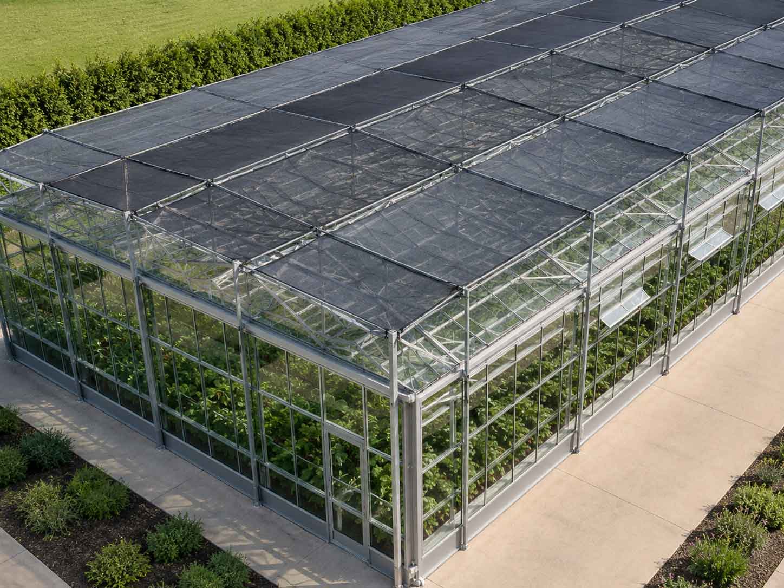
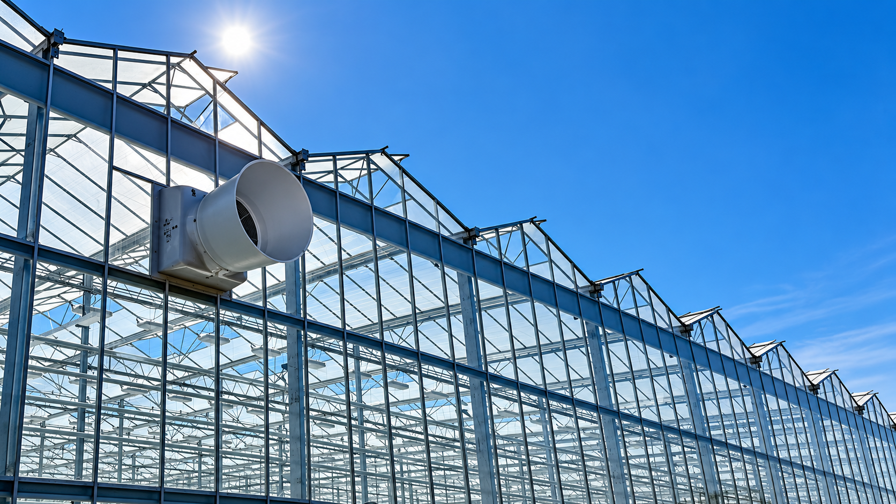
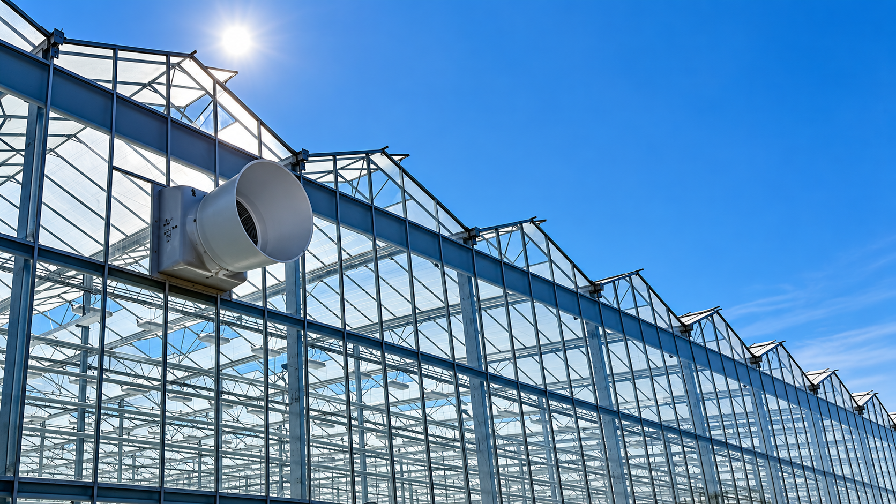
A Venlo greenhouse uses a repeating multi-span roof arrangement to create a connected production space. The layout can support commercial vegetables, flowers and nursery crops when its structure, covering and environmental equipment are selected together. Its value comes from coordinating the building with the production process, rather than choosing a roof shape in isolation.
AgriNovix project enquiries should identify the crop, operating season and growing method before fixing dimensions. A high-wire crop, a bench-based nursery and a research compartment impose different demands on access, support loads and climate zoning. The proposal should explain how the selected Venlo configuration serves the intended operation.
02. Coordinate the Structural Grid and Working Layout
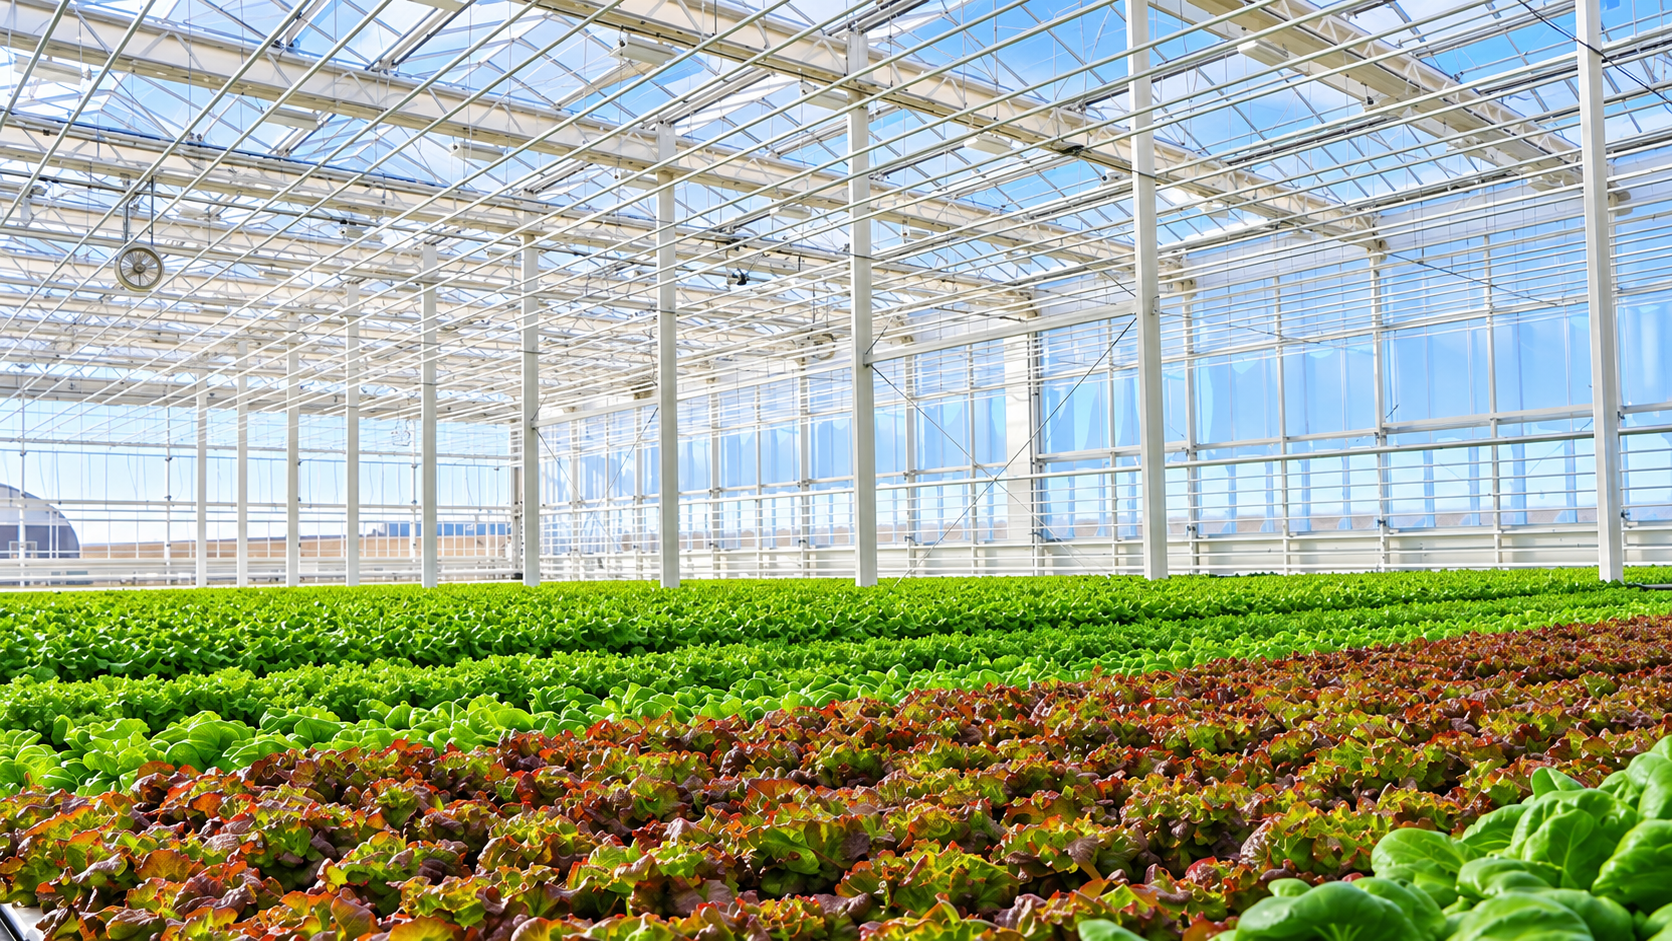
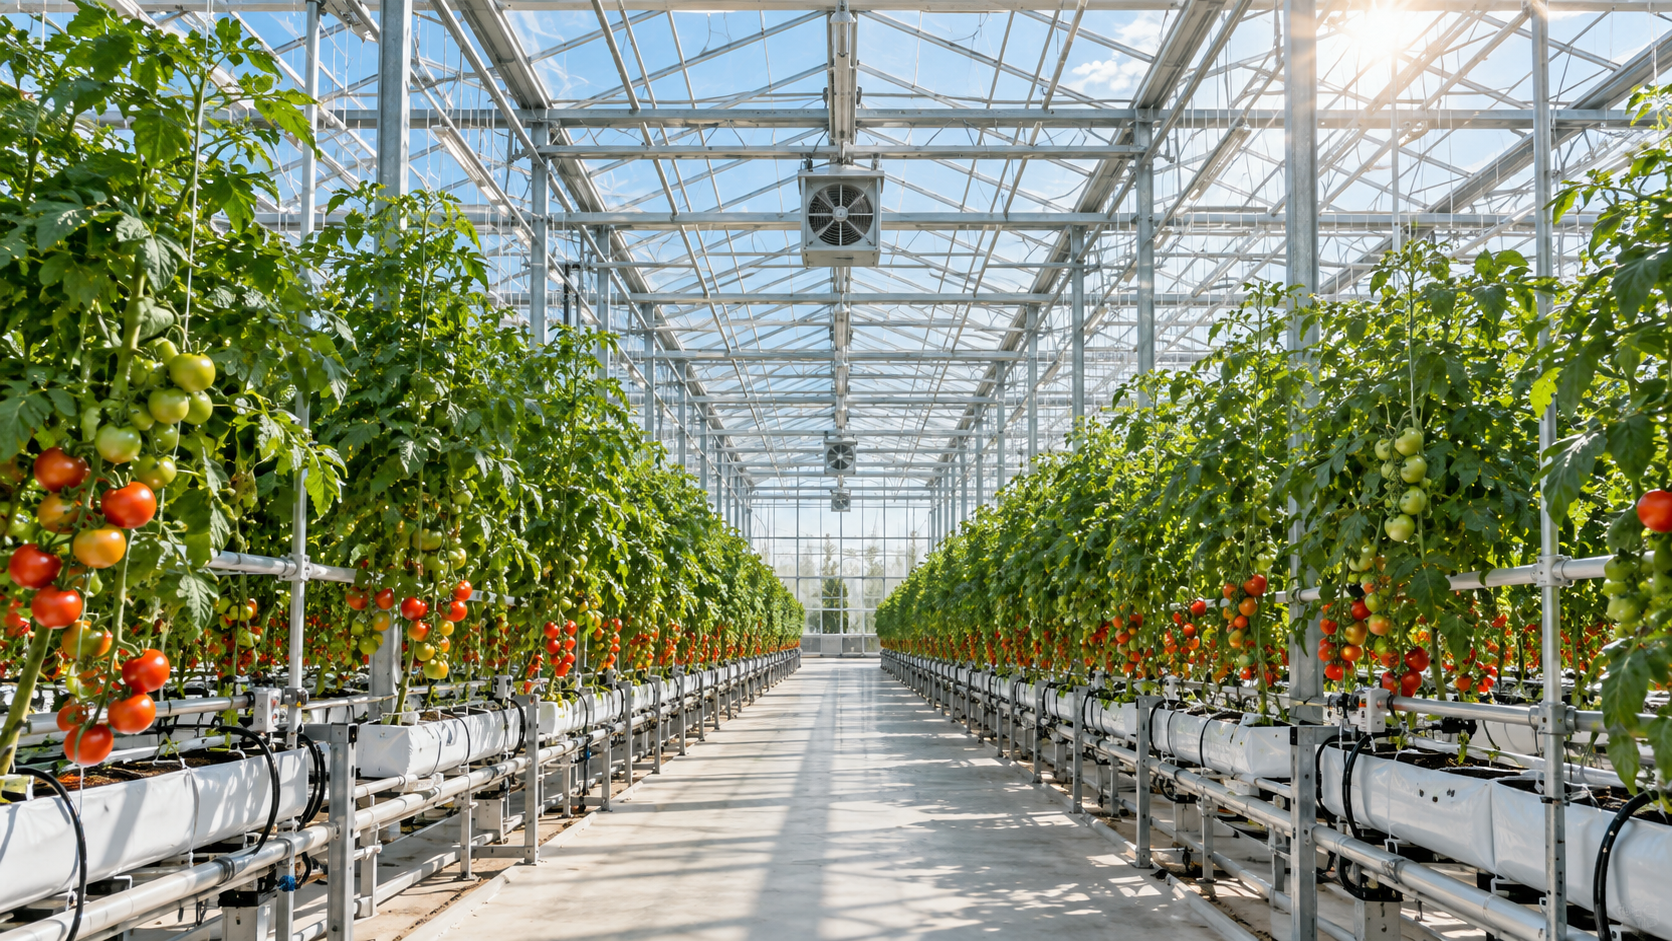
Columns, trusses, gutters and bracing establish the structural grid. Growing rows and equipment then need to fit within that grid without obstructing essential connections. Review a coordinated plan showing crop areas, transport routes, plant-service equipment and places where staff need to turn or work alongside machinery.
The usable area is more informative than the external footprint alone. Packing access, technical rooms and internal divisions can change how efficiently a crop moves through the facility. Include maintenance routes at the planning stage so that routine work does not depend on removing plants or interrupting adjacent production.
- Align growing rows with the proposed column arrangement.
- Keep bracing clear of essential working routes.
- Identify crop-support and suspended-equipment loads.
- Provide access to gutters, vents and drive equipment.
03. Select Covering and Glazing Details Together
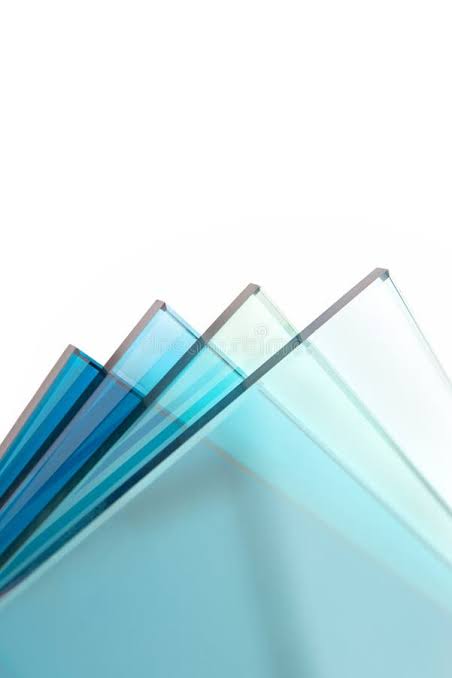
The covering influences light distribution, heat exchange and the internal growing environment. Confirm the proposed glass or other compatible covering and its supporting profiles in the equipment schedule. Thickness, panel dimensions and fixing details must follow the selected structural system rather than a generic description of Venlo construction.
Assess transmission, diffusion, safety treatment and maintenance requirements using documented material information. A highly transparent covering cannot compensate for excessive shading from equipment or poorly positioned internal structures. Review the complete roof assembly and the crop's light requirements when comparing covering alternatives for the same site.
- Specify the covering material and documented optical properties.
- Coordinate panel supports, seals and drainage details.
- Assess cleaning access and replacement procedures.
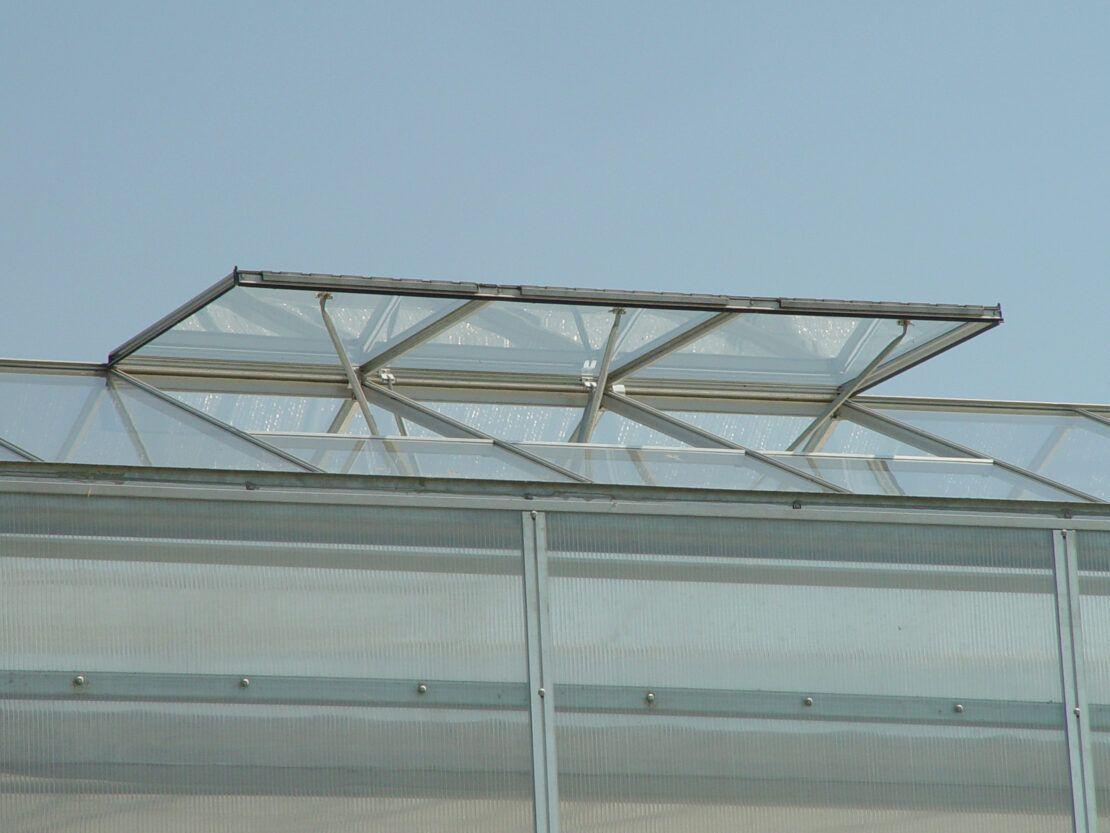
- Confirm compatibility with the proposed vent arrangement.
04. Engineer Foundations, Loads and Drainage for the Site
The structural design needs the project location, applicable requirements and site information. Wind, snow where relevant, equipment and crop loads must be evaluated in their appropriate combinations. Foundation design also depends on ground conditions, elevation and the layout of connections between the building and supporting works.
Roof drainage deserves equal attention. Gutters, outlets and downstream collection routes should be coordinated with local rainfall and the site drainage plan. Where rainwater recovery is proposed, distinguish collection infrastructure from storage and treatment equipment. These interfaces should be resolved before civil works and greenhouse delivery begin.
- Provide surveyed dimensions and available ground information.
- List all permanent and operational structural loads.
- Coordinate gutter outlets with external drainage routes.
- Confirm civil-work and greenhouse-supply responsibilities.
05. Develop Climate Zones Around Crop Requirements
A connected greenhouse can still contain different environmental zones. Compartment walls, screens and ventilation arrangements affect air movement and the ability to manage those zones independently. Explain whether crops share one production environment or need separation for scheduling, propagation or different environmental targets.
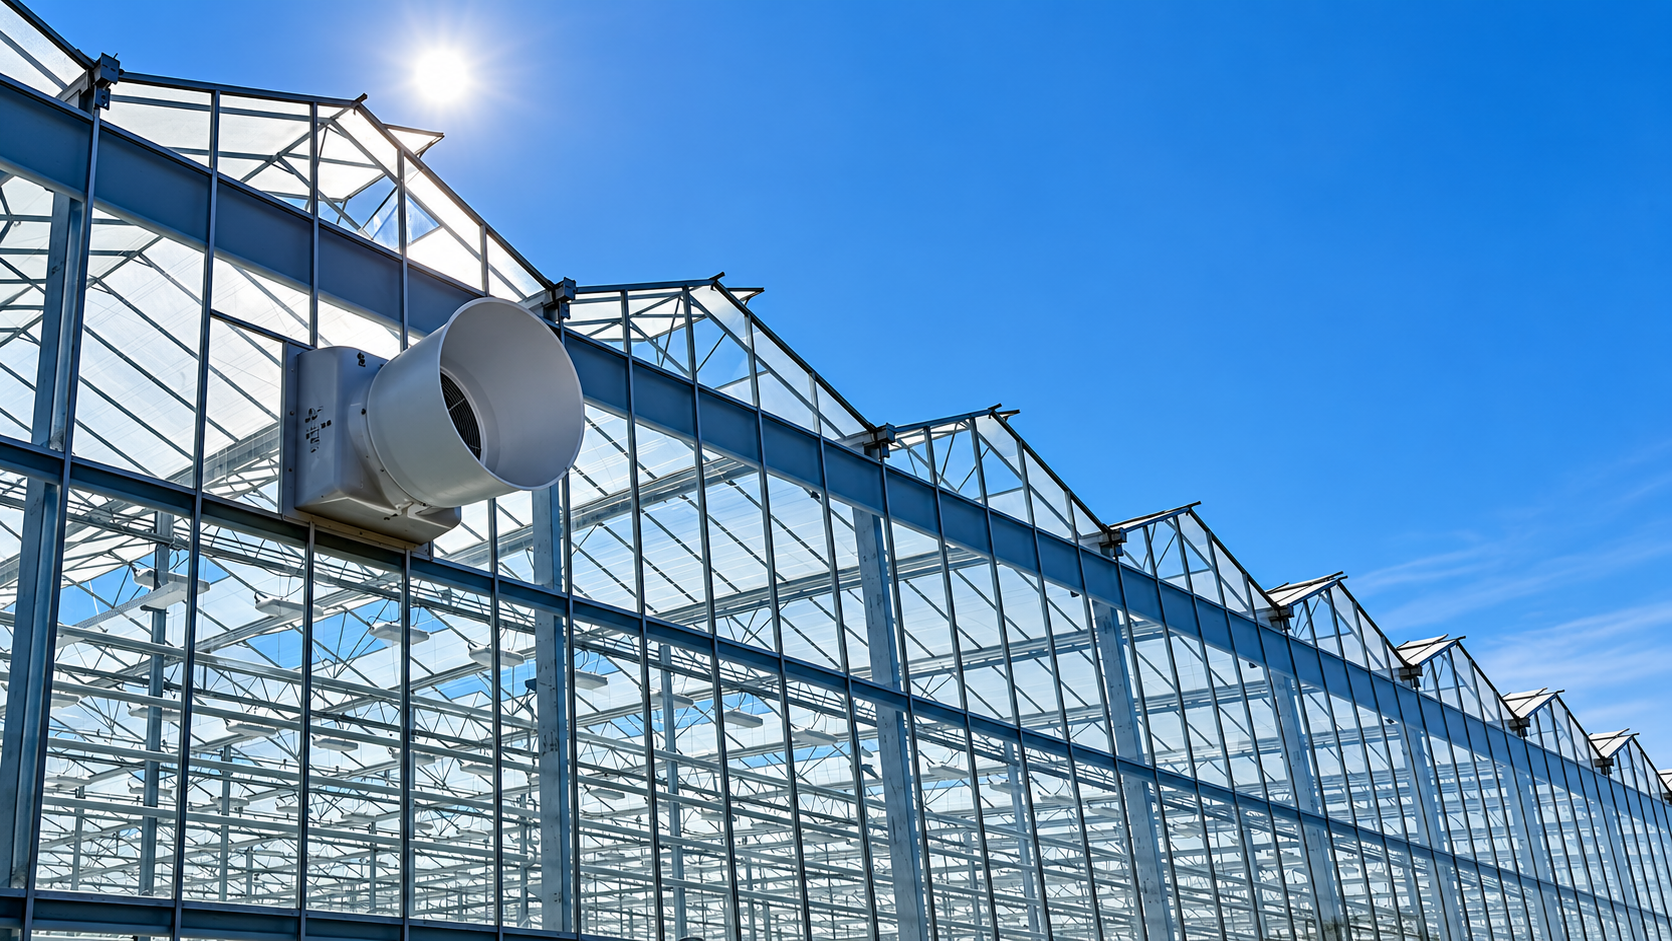
Natural ventilation, mechanical cooling and heating should be assessed against local weather and crop requirements. Insect screens introduce additional airflow considerations. Equipment selection should use the expected operating conditions, including difficult seasonal periods, rather than assuming that a standard package will provide the same result in every climate.
- Define the intended compartments and crop stages.
- Coordinate roof vents with screens and internal curtains.
- Provide representative sensor locations within each managed zone.
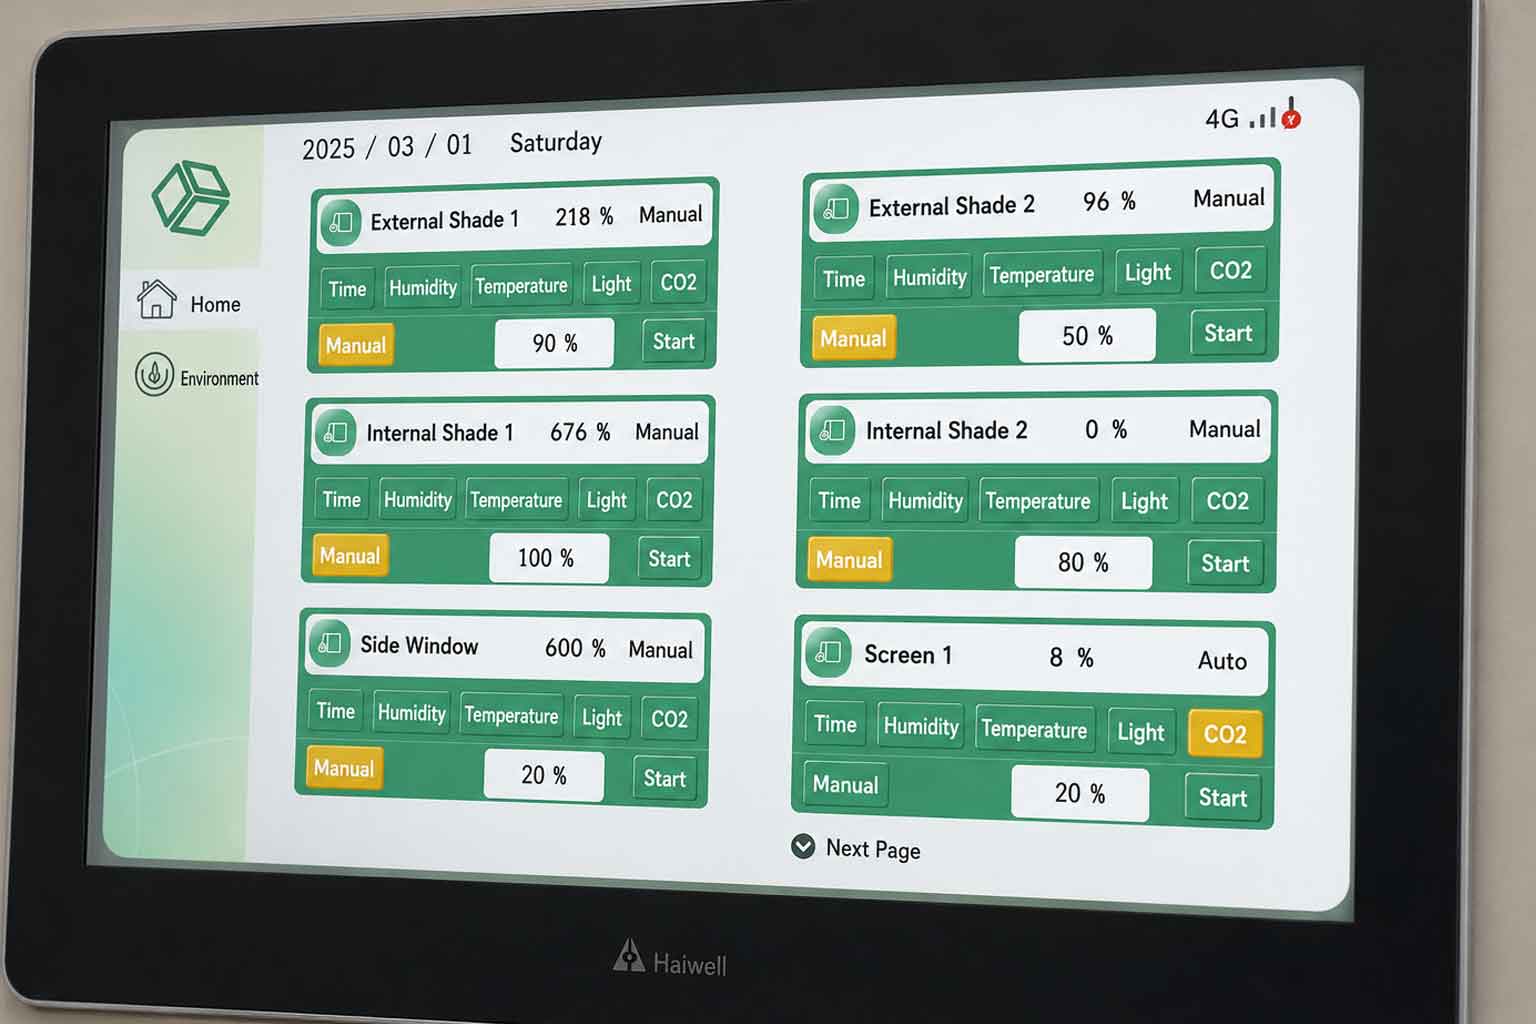
- Review control priorities when heating and ventilation interact.
06. Make Routine Maintenance Accessible
A Venlo installation contains components that require regular inspection, including glazing connections, vent drives, drainage channels and protective finishes. The maintenance plan should identify safe access methods and the people responsible for each activity. Follow the installed equipment documentation when establishing inspection intervals and service procedures.
Plan repair logistics alongside normal production. Replacement panels and drive components need a practical route into the building, and some work may require temporary isolation of a growing area. Keeping drawings, component references and service records available helps the operating team identify the correct parts when a repair is needed.
- Maintain clear access to serviceable roof-drive components.
- Inspect drainage paths and connections after relevant weather events.
- Record glazing and structural-component references.
- Agree safe maintenance procedures with qualified personnel.
07. Integrate Growing and Utility Systems Before Procurement
Irrigation, fertigation, heating distribution, screens and growing systems should be coordinated with the structural layout. Their installation routes and support requirements can affect both fabrication and site work. Identify which systems are supplied within the greenhouse proposal and which will be provided by other contractors.
Commissioning should demonstrate the installed interfaces as well as individual components. Check vent movement, drainage, control signals and access under the agreed operating arrangement. Operator training should use the actual equipment and drawings so that staff understand how climate and production systems interact in daily use.
- Coordinate pipes, cables and equipment-support locations.
- Identify utility entry points and isolation arrangements.
- Document control interfaces between separate suppliers.
- Agree acceptance checks for the assembled installation.
08. Prepare a Site-Specific Venlo Greenhouse Brief
Provide AgriNovix with the project location, available area, crops and intended growing system. Add climate information, utility availability and the expected production calendar. For an expansion, supply drawings of the existing facility and explain how people, water, equipment and harvested products will move between buildings.
The final proposal should establish the structural grid, covering, environmental scope and installation boundaries. Compare alternatives using the same crop and site assumptions. Confirm dimensions, load criteria and equipment ratings in project documents, keeping them separate from preliminary illustrations and general descriptions of the greenhouse concept.
- State the crop programme and required production zones.
- Provide site, climate and utility information.
- Describe working access and growing-equipment needs.
- Confirm engineering, installation and training deliverables.