Product Details

01. Commercial Glass Greenhouse Designed for Professional Growing
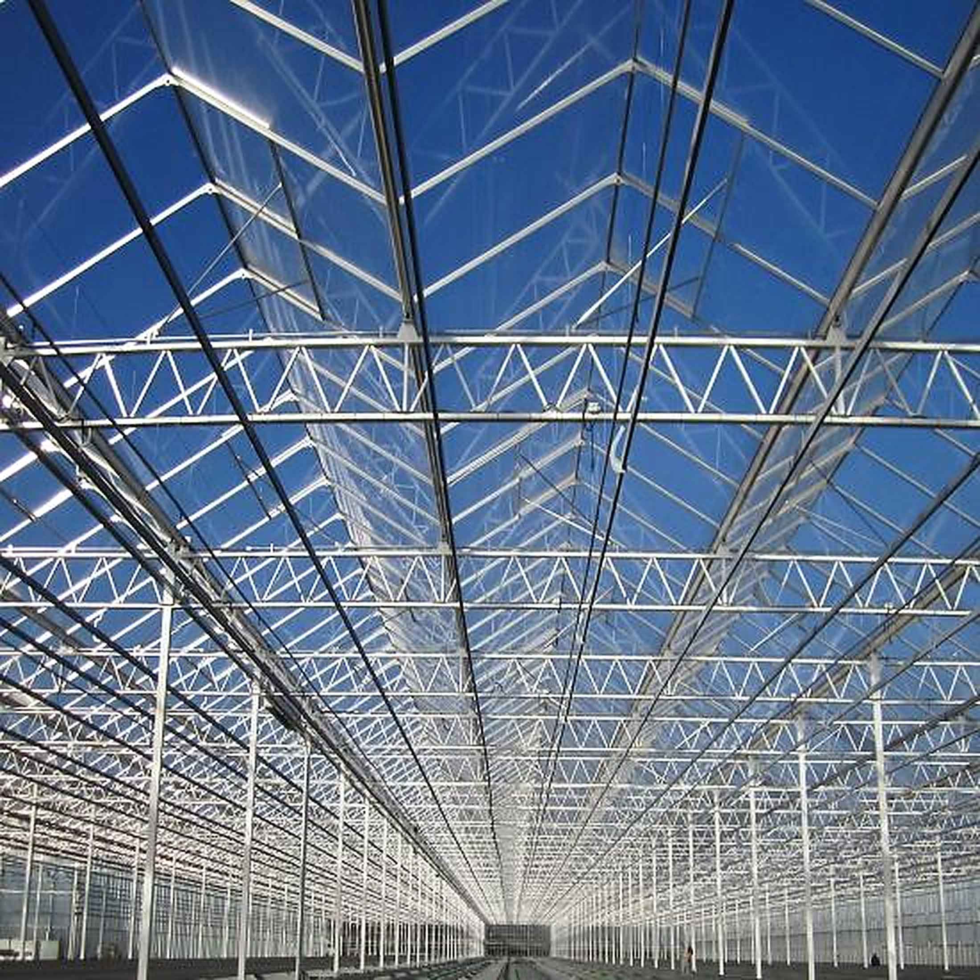
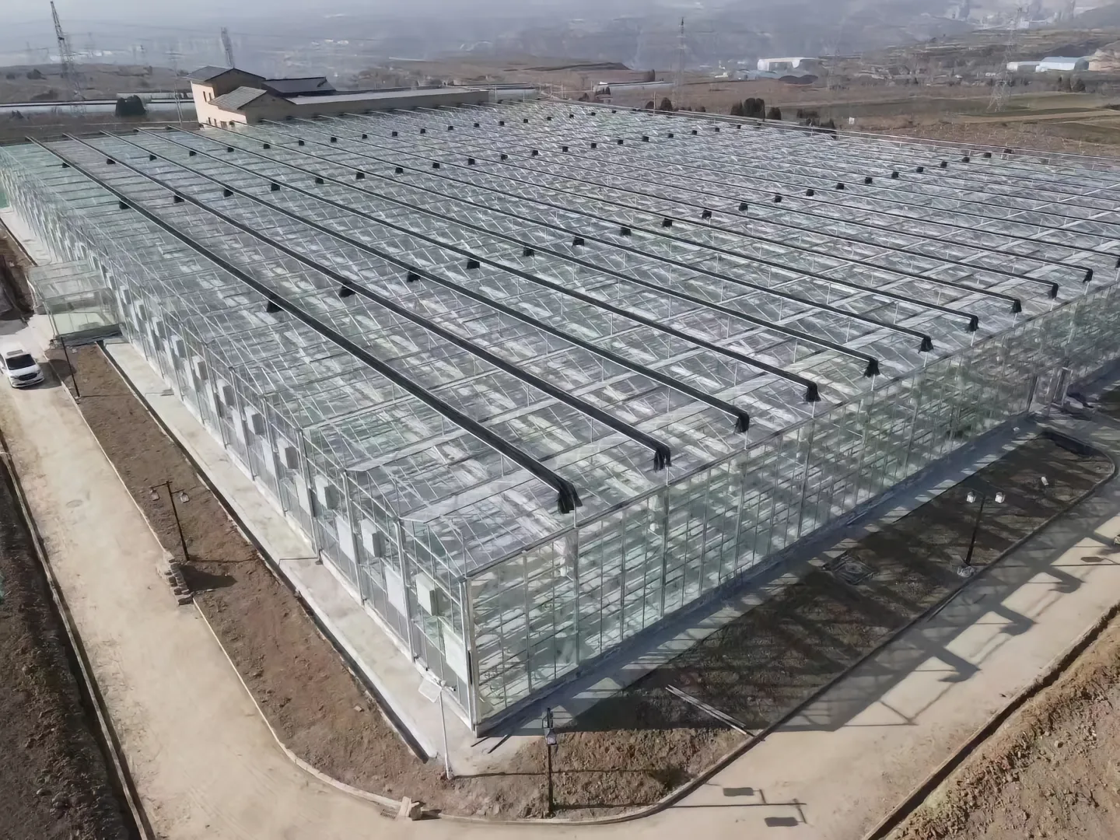
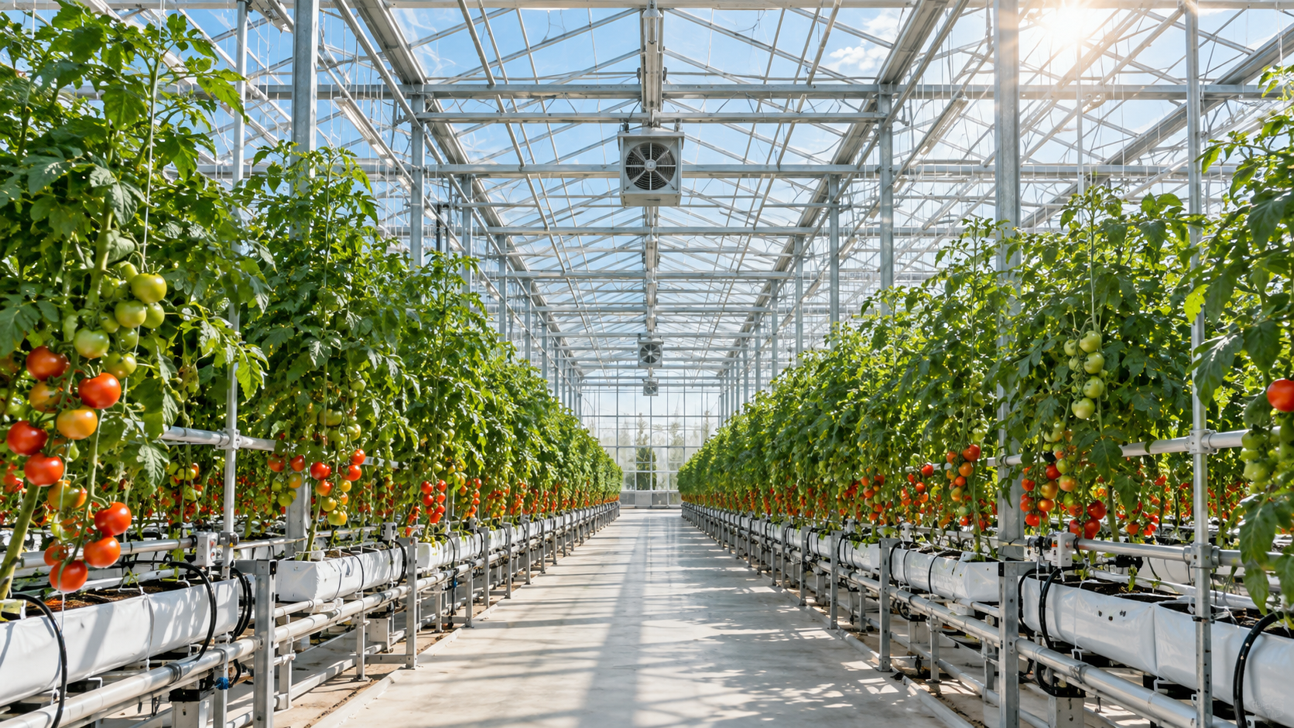
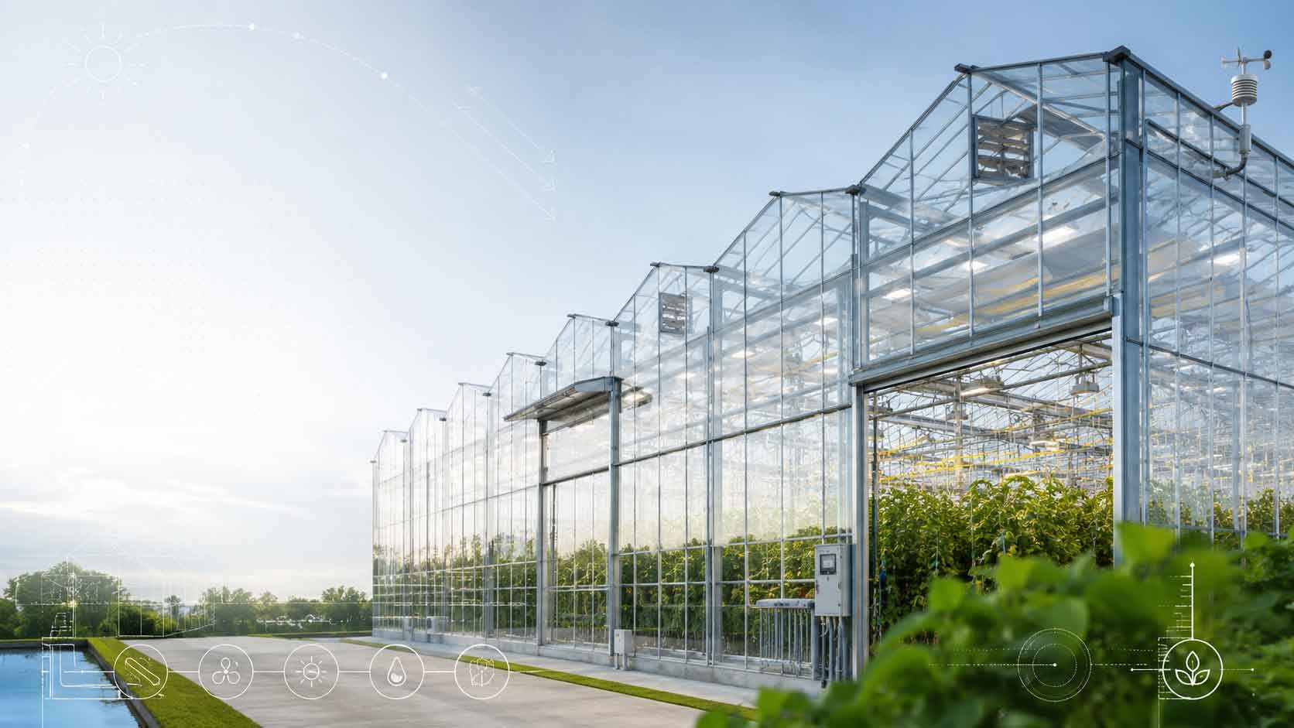
AgriNovix glass greenhouses are configured for commercial horticulture where natural light, environmental control and long-term operation must work together. A Venlo-style multi-span layout combines a hot-dip galvanized steel frame, aluminum glazing profiles and glass covering within one engineered production environment.
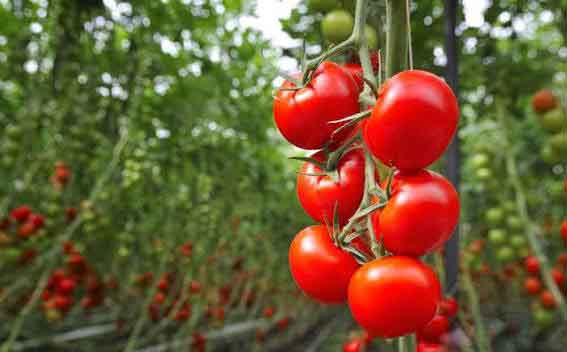
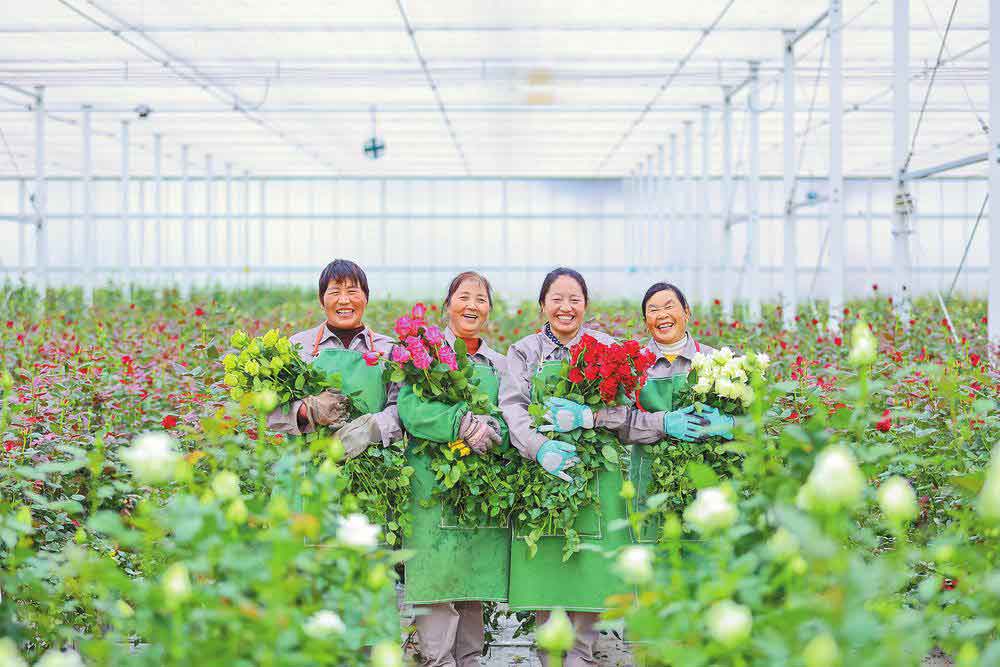
The configuration depends on the location, crop, growing method and automation requirements. Greenhouse climate control, irrigation, fertigation and growing systems can be planned alongside the structure for vegetable production, flowers, seedlings and research facilities. Year-round production feasibility depends on local conditions and the selected equipment.
02. Engineered Steel Structure for Long-Term Operation
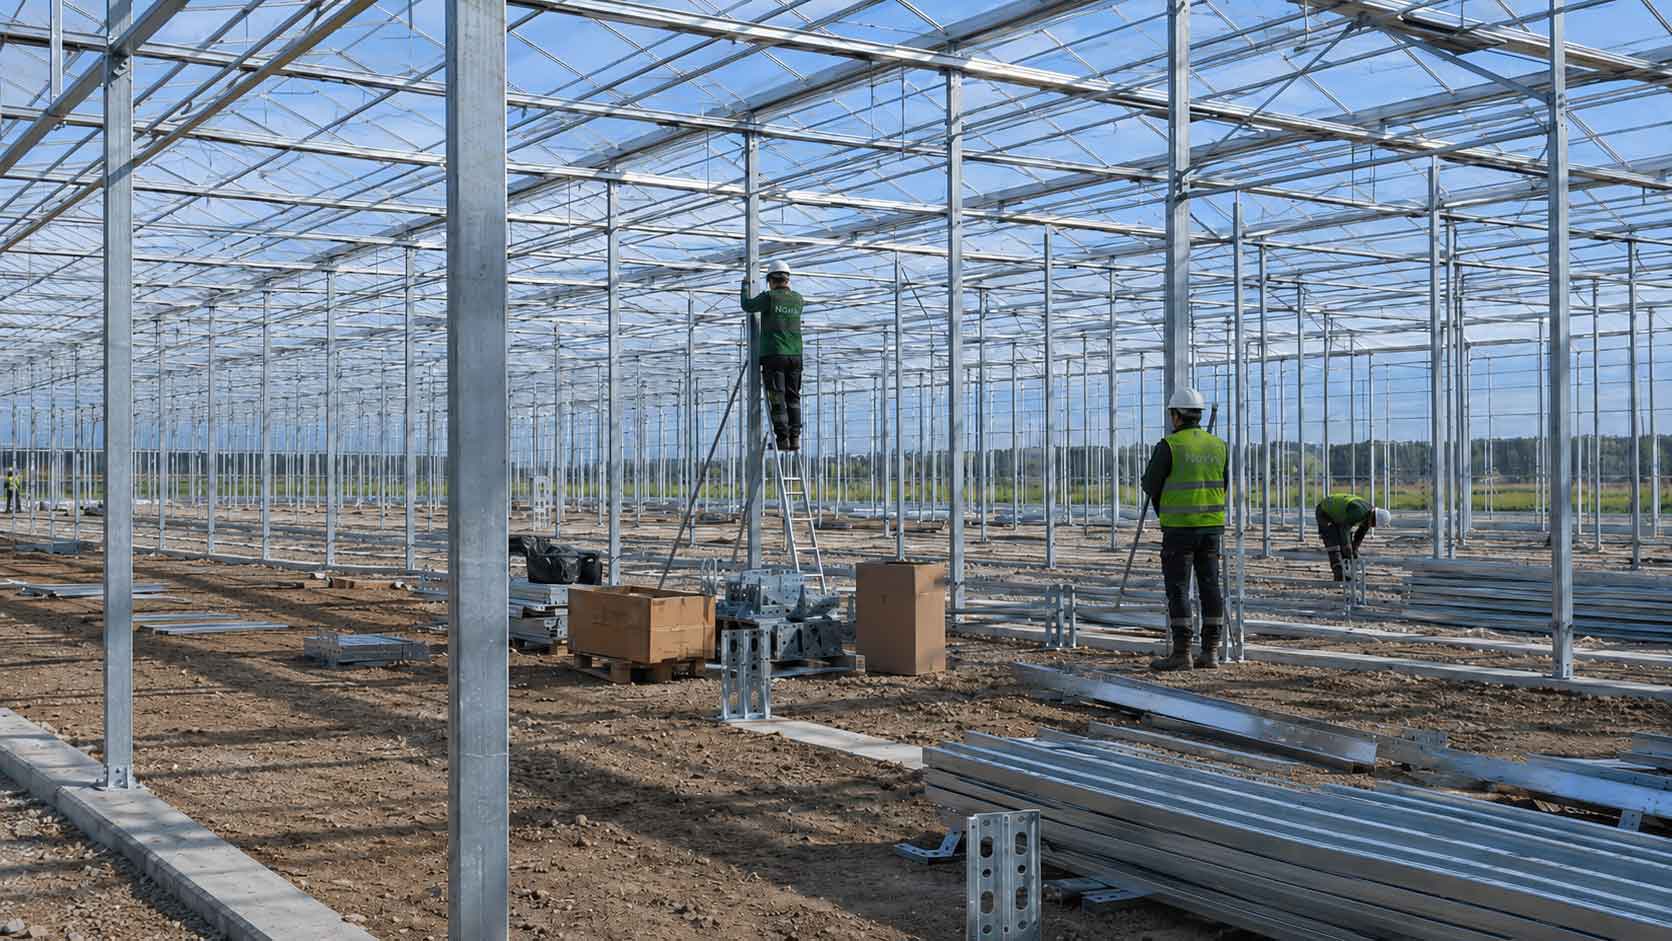
The glass greenhouse structure uses hot-dip galvanized steel for strength and corrosion resistance in humid growing environments. Columns, trusses, roof beams, purlins and bracing transfer loads through project-specific foundation connections; aluminum profiles support and secure the glazing.
Engineering must account for the loads acting together, rather than applying one fixed global specification. For high-wire tomatoes, cucumbers and peppers, crop support wires and suspended growing equipment must be included in the structural brief.
- Hot-dip galvanized steel members and corrosion-resistant connections.
- Aluminum glass-fixing profiles coordinated with the roof and sidewalls.
- Bracing and foundation design matched to site conditions and local requirements.
- Project-specific wind and snow loads, greenhouse span and height.
- Crop loads plus screens, growing gutters, heating pipes and other suspended equipment.
03. Glass Options for Light, Safety and Crop Performance
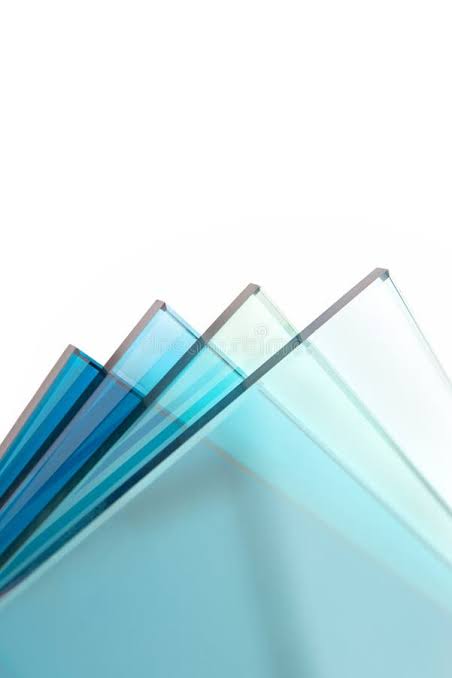
Glazing influences light availability, crop uniformity, safety and energy performance. A tempered glass greenhouse may use 4 mm panels where the project design permits; glass thickness, treatment and fixing details require confirmation for the application.
High-transmission glass admits more usable daylight, while diffuse glass distributes sunlight through the canopy. Diffuse glass with anti-reflective treatment may be considered for high-value crops after evaluating local solar conditions, budget and supplier performance data.
- 4 mm tempered greenhouse glass: a typical option, subject to engineering approval.
- High-transmission glass for projects prioritizing natural light.
- Diffuse glass to improve light distribution within the crop.
- Anti-reflective (AR) coating as an optional optical treatment.
- Insulated glass for selected sidewall applications where thermal design justifies it.
04. Dimensions Configured Around Crop and Project Requirements
Span, bay spacing and gutter height influence structural performance, internal air volume, machinery access and equipment layout. The dimensions below are typical planning options, not a fixed specification for every commercial greenhouse.
Higher gutters can provide additional air volume and space for high-wire crops, screens and services. Final geometry should be checked against crop layout, climate strategy, access routes and structural calculations.
- Typical span: 8.0 m / 9.6 m / 12.0 m, or a project-specific configuration.
- Typical bay spacing: 4.0 m / 4.5 m / 5.0 m, or customized.
- Typical gutter height: 4–7 m, depending on crop and climate requirements.
- Frame and glazing: galvanized steel with aluminum profiles and project-selected glass.
05. Designed for Effective Greenhouse Climate Management
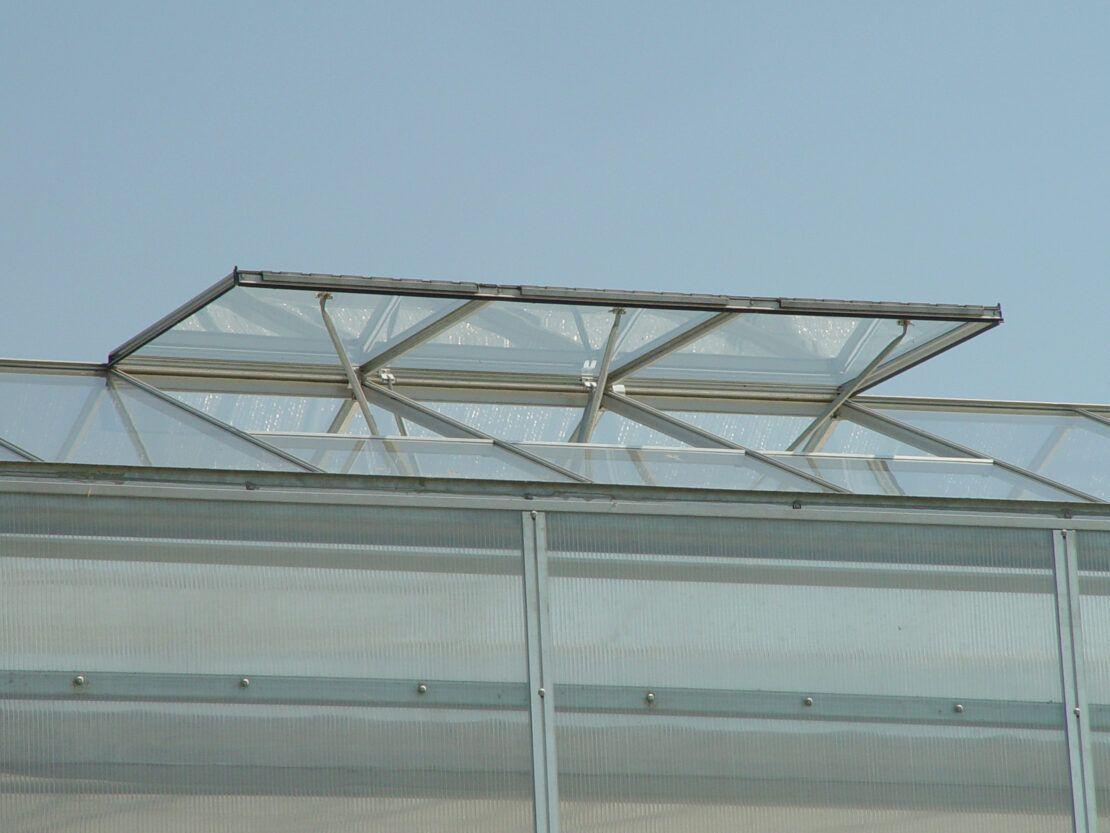
Greenhouse ventilation is planned around greenhouse size, summer temperature, humidity, prevailing winds and crop needs. Roof vents, side vents or a combination can provide natural air exchange where local conditions allow.
Ventilation, cooling, shading and circulation must be evaluated together. Insect nets affect airflow; evaporative cooling performance depends on ambient humidity and water quality. Equipment capacity and control settings therefore remain project-specific.
- Roof and side ventilation with continuous or staggered vent arrangements.
- Motorized vent drives coordinated with the structure and control system.
- Insect-net integration with allowance for airflow resistance.
- Circulation fans to support air movement through the growing area.
- Optional pad-and-fan cooling or fogging / high-pressure misting.
- Automated climate control coordinating vents, shading and cooling equipment.
06. Integrated Drainage and Rainwater Management
Roof drainage and gutter capacity should be coordinated with local rainfall intensity, roof area and the site drainage network. Collection and discharge routes help protect structural connections, access areas and the production floor.
Where water conservation is a priority, collected rainwater can be directed to storage and reused for greenhouse irrigation after suitable treatment and water-quality checks. Storage volume, treatment and discharge arrangements depend on project conditions and local requirements.
- Roof gutters and rainwater collection channels sized for the project.
- Downpipes and connections to the external drainage network.
- Condensation collection and drainage where required.
- Optional rainwater storage tanks and treatment equipment.
- Irrigation reuse planned around water quality and crop requirements.
07. One Greenhouse Platform, Multiple Integrated Systems
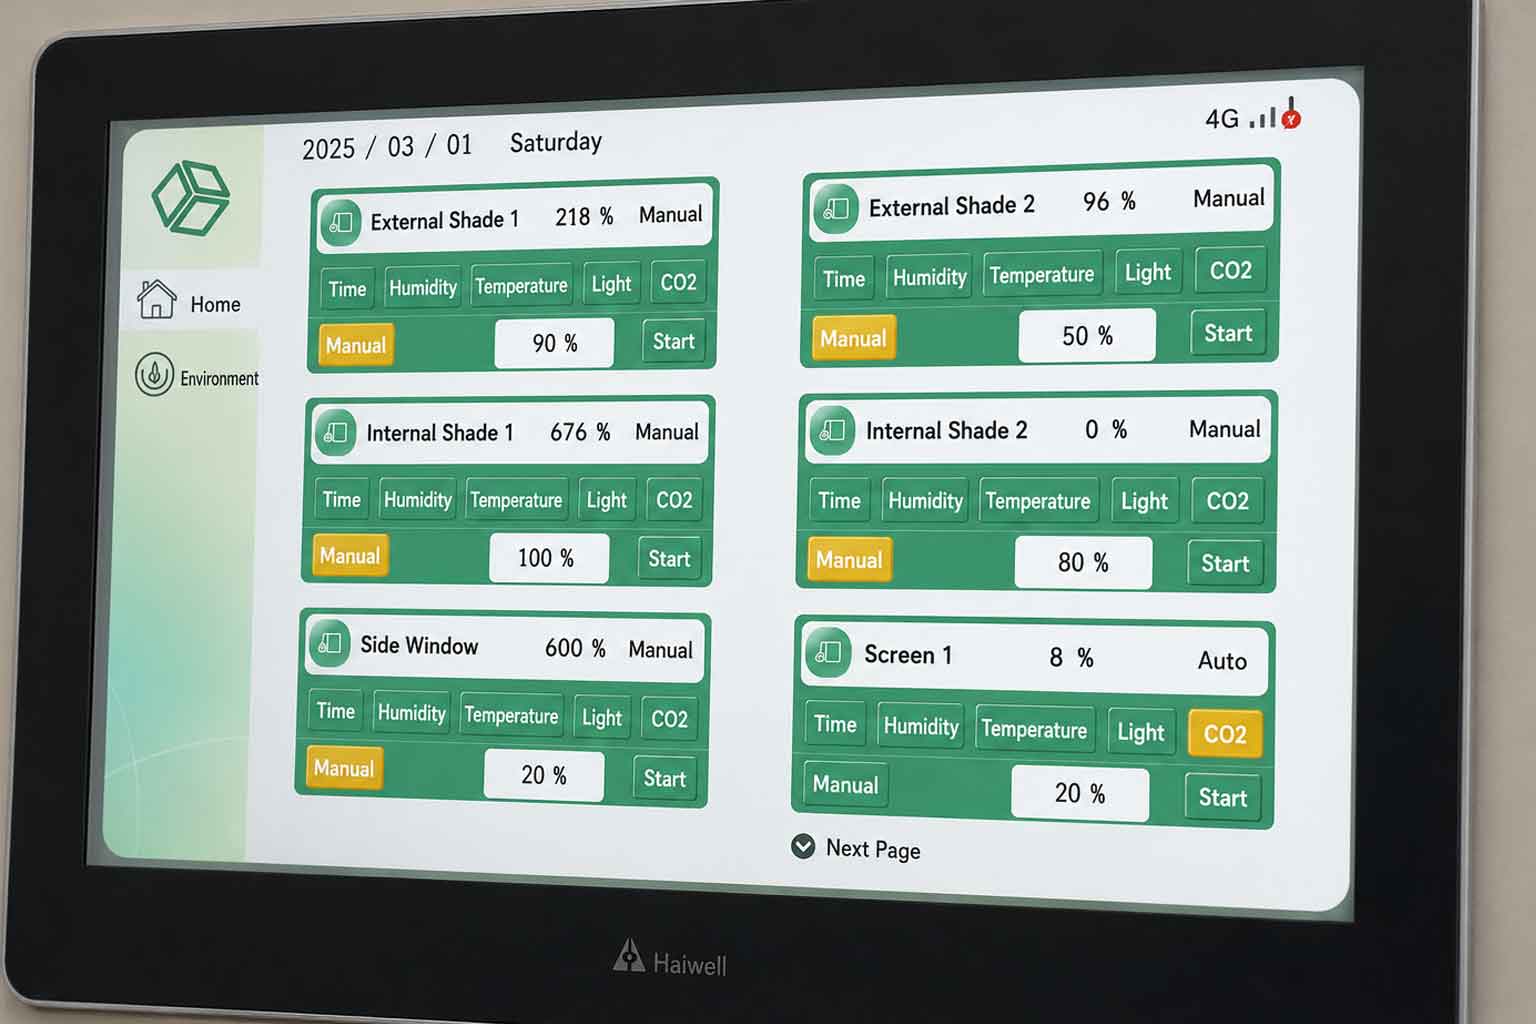
A commercial glass greenhouse is a platform for a complete growing operation. Planning interfaces before manufacturing helps coordinate structural loads, equipment positions, pipelines, electrical capacity and control logic.
An automated greenhouse or turnkey greenhouse solution should have a clearly agreed scope: which equipment is included, how systems communicate and who is responsible for installation and commissioning. Available integrations include:
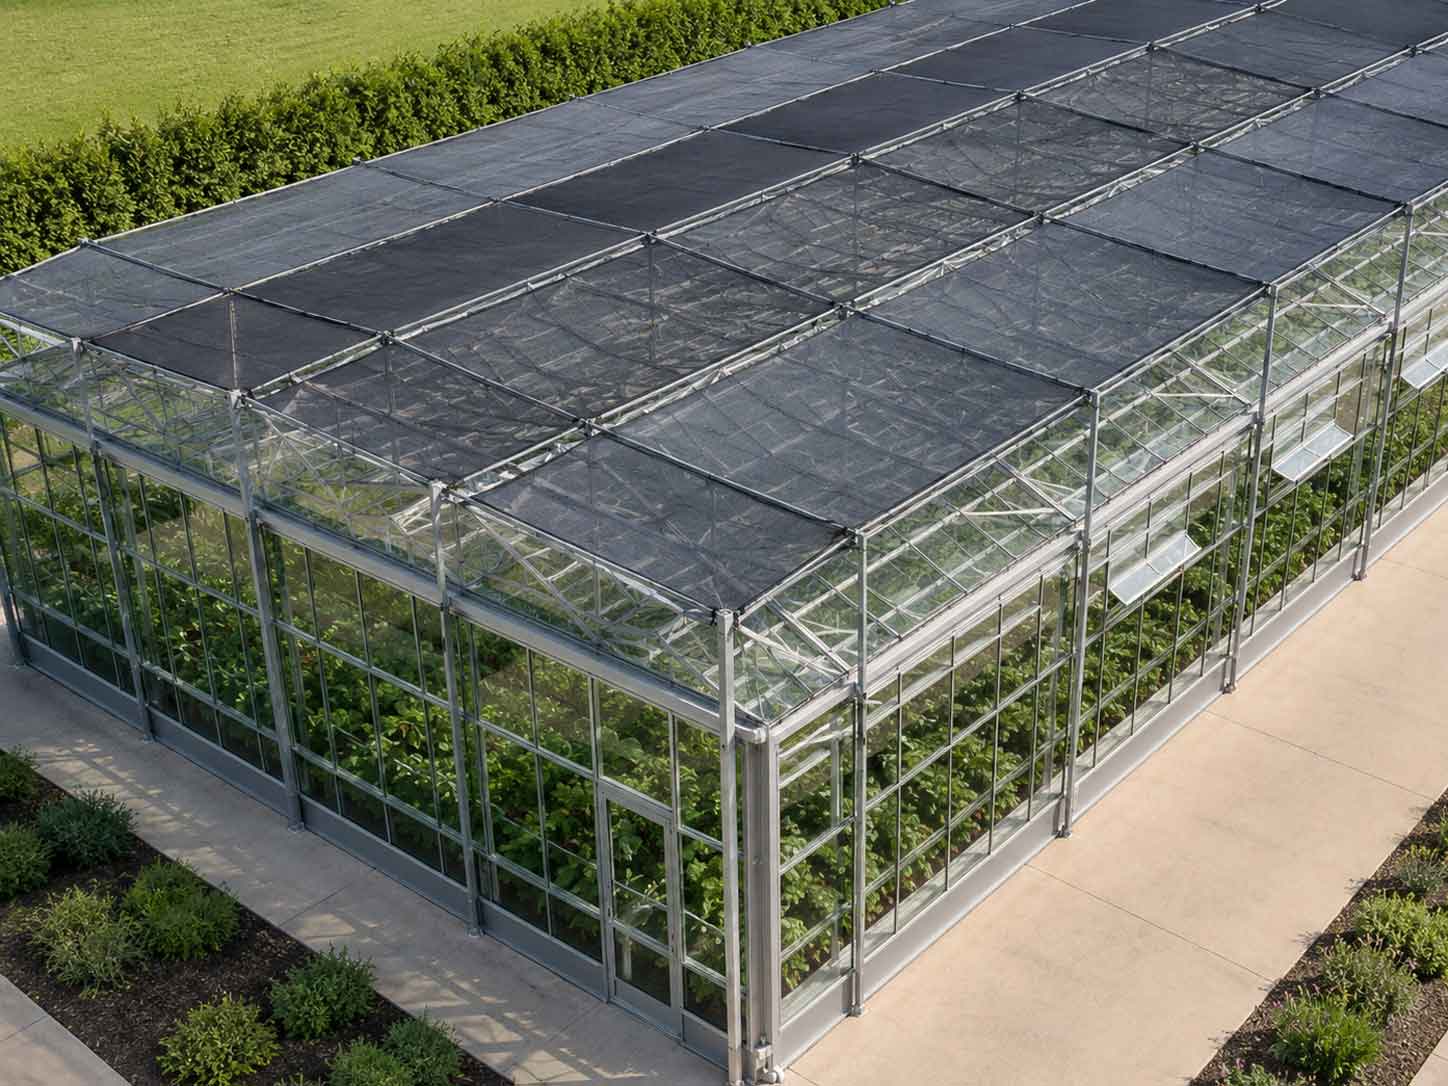
- Internal and external shading, plus thermal screens.
- Natural ventilation, fan-and-pad cooling and circulation fans.
- Heating, optional CO₂ enrichment and supplemental grow lighting.
- Greenhouse irrigation, water treatment and fertigation with optional EC and pH control.
- Climate sensors, environmental controllers and IoT monitoring.
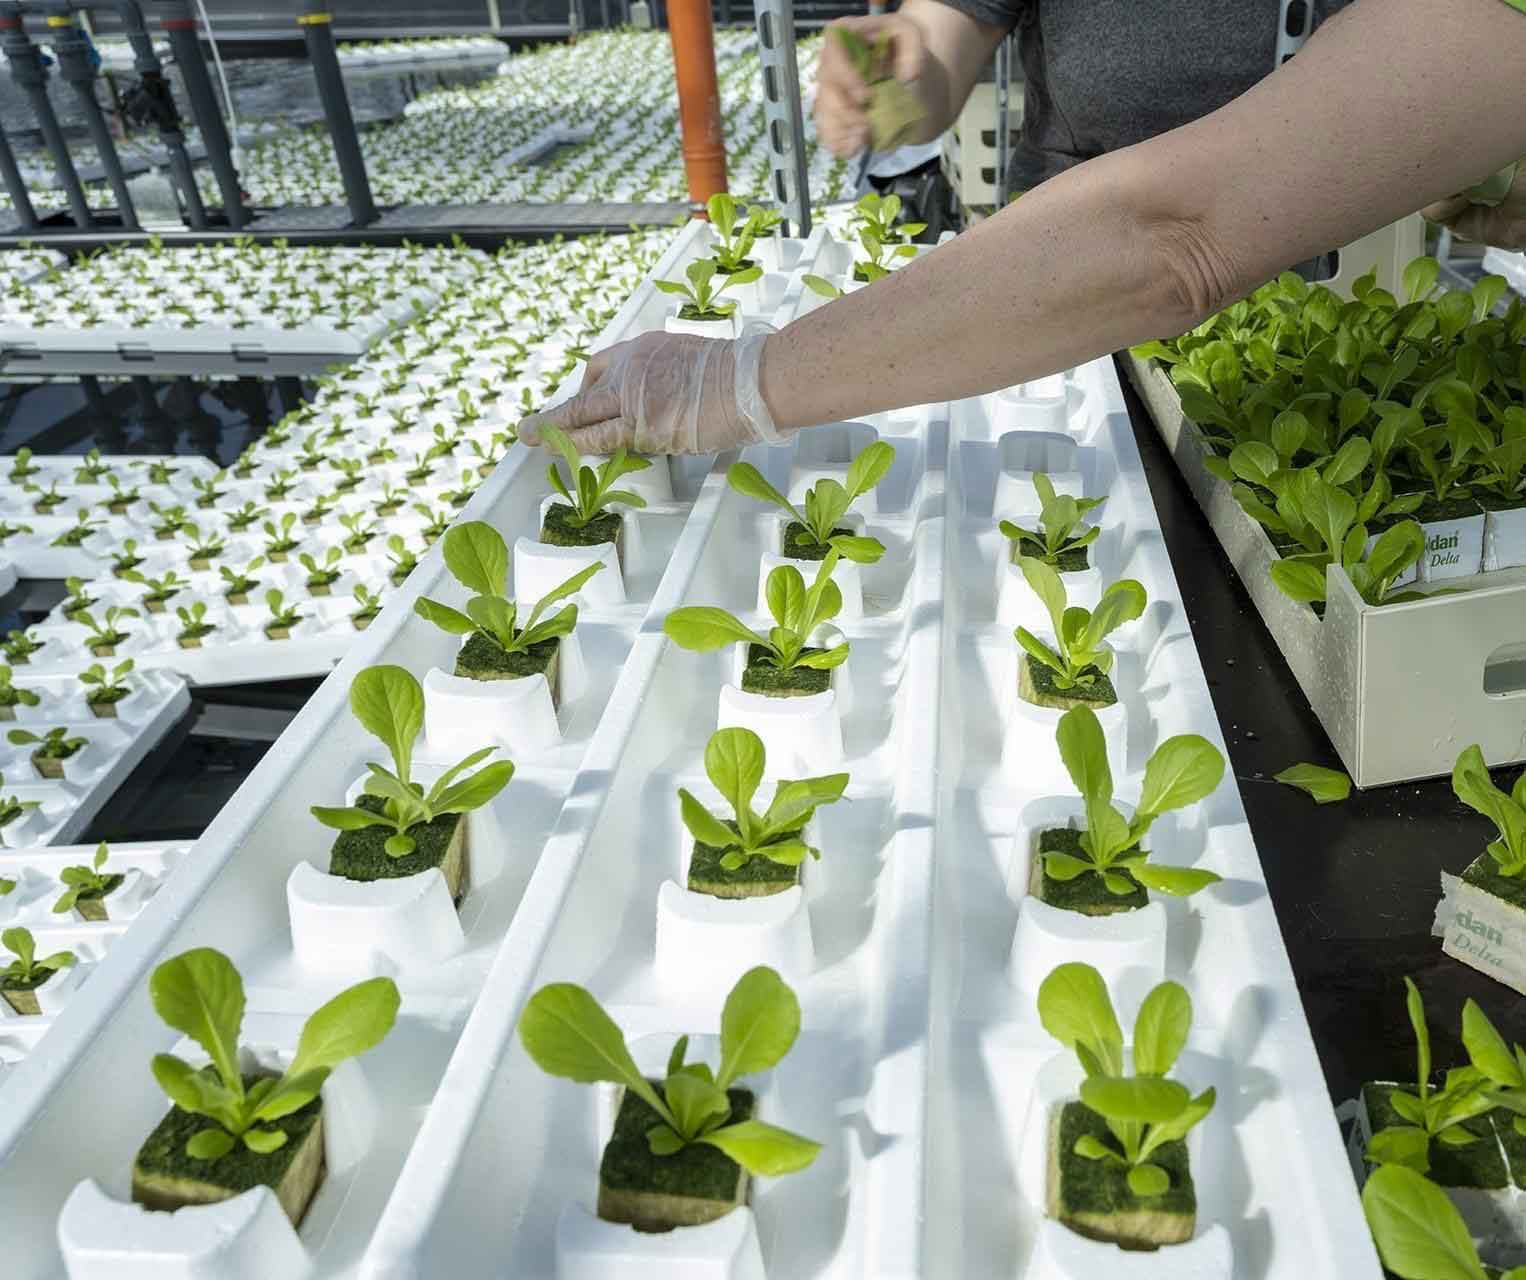
- Hydroponic or substrate growing systems and crop-support structures.
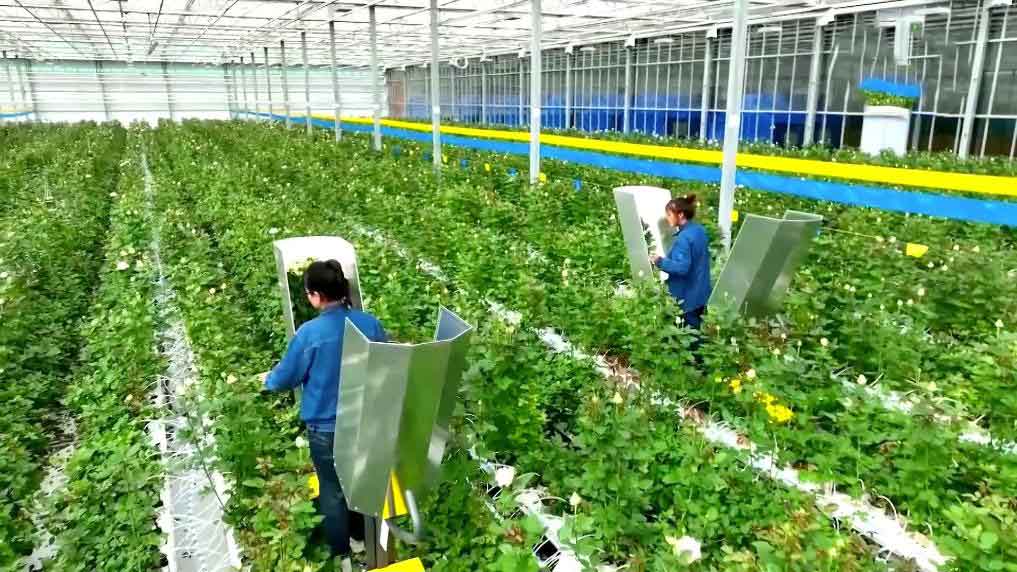
08. Every Greenhouse Is Engineered for Its Location
There is no single glass greenhouse specification suitable for every country and crop. The project brief establishes the operating conditions before dimensions, structural members, glazing and equipment are finalized.
AgriNovix uses these inputs to develop a configuration suited to the intended production method and local operating conditions. Final specifications and supply responsibilities are confirmed in the project proposal and engineering documents.
- Country, site location, greenhouse area and local construction requirements.
- Temperature range, humidity, solar radiation and prevailing winds.
- Design wind and snow loads, plus site and foundation information.
- Crop type, growing method, crop-support requirements and working access.
- Water source, water quality, electricity supply and irrigation strategy.
- Heating and cooling requirements, budget and required automation level.